St. George's Terrace floor plan

St. George's Terrace

York

Register your interest
New Listing

Key facts

Unit mix & sizes

1 bed
632.3 sq ft · Unit 0.01
1 bed
583.5 sq ft · Unit 0.02
1 bed
566.9 sq ft · Unit 0.03
2 bed
802.3 sq ft · Unit 0.04
2 bed
783.0 sq ft · Unit 0.05
1 bed
559.3 sq ft · Unit 0.06
2 bed
851.4 sq ft · Unit 0.07
2 bed
902.1 sq ft · Unit 0.08
1 bed
567.8 sq ft · Unit 1.01
1 bed
518.9 sq ft · Unit 1.02
1 bed
502.3 sq ft · Unit 1.03
1 bed
540.9 sq ft · Unit 1.04
2 bed
762.9 sq ft · Unit 1.05
2 bed
733.7 sq ft · Unit 1.06
1 bed
626.3 sq ft · Unit 1.07
2 bed
850.9 sq ft · Unit 1.08
2 bed
830.9 sq ft · Unit 1.09
1 bed
567.7 sq ft · Unit 2.01
1 bed
518.9 sq ft · Unit 2.02
1 bed
501.8 sq ft · Unit 2.03
1 bed
540.5 sq ft · Unit 2.04
2 bed
762.8 sq ft · Unit 2.05
2 bed
733.0 sq ft · Unit 2.06
1 bed
626.2 sq ft · Unit 2.07
2 bed
849.9 sq ft · Unit 2.08
2 bed
830.2 sq ft · Unit 2.09
1 bed
543.1 sq ft · Unit 3.01
1 bed
487.3 sq ft · Unit 3.02
1 bed
473.7 sq ft · Unit 3.03
1 bed
515.7 sq ft · Unit 3.04
1 bed
587.5 sq ft · Unit 3.05
1 bed
551.4 sq ft · Unit 3.06
2 bed (duplex)
722.5 sq ft · Unit 3.07
3 bed (duplex)
1384.6 sq ft · Unit 3.08
3 bed (duplex)
1232.0 sq ft · Unit 3.09
DeveloperTorsion Homes
Total units35
Download brochure
ShareWhatsAppEmail

Overview

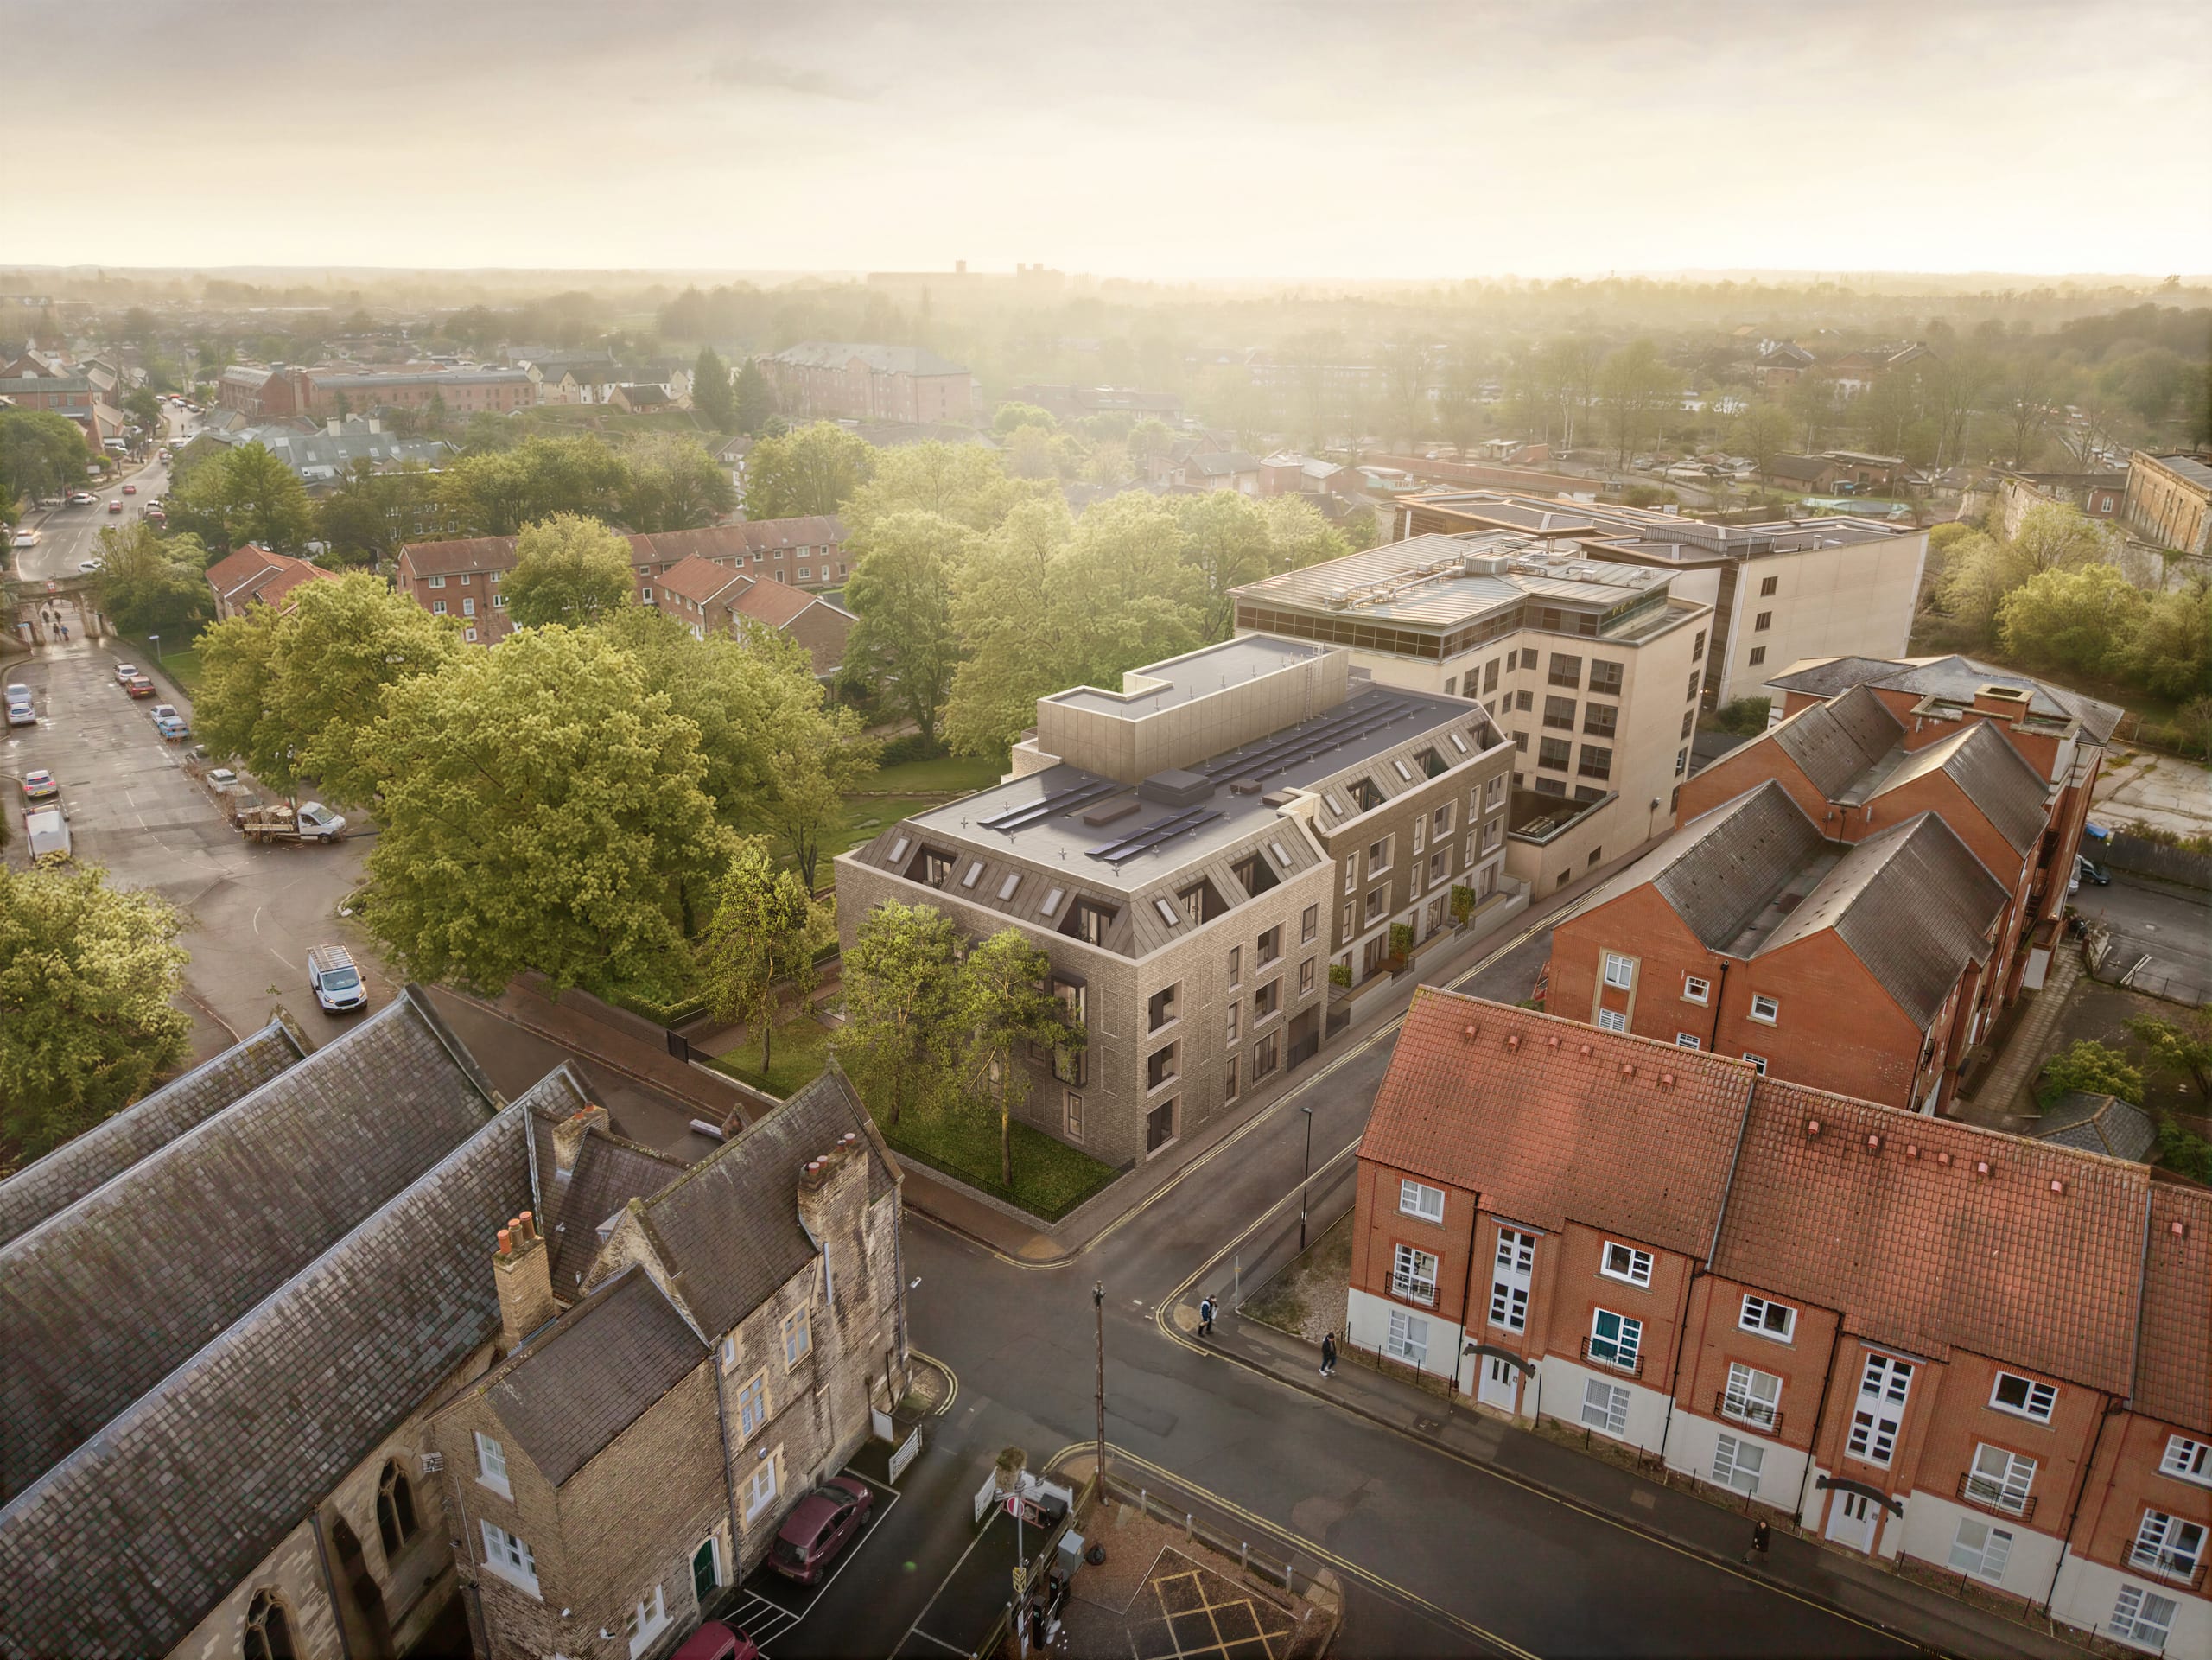
An exclusive development

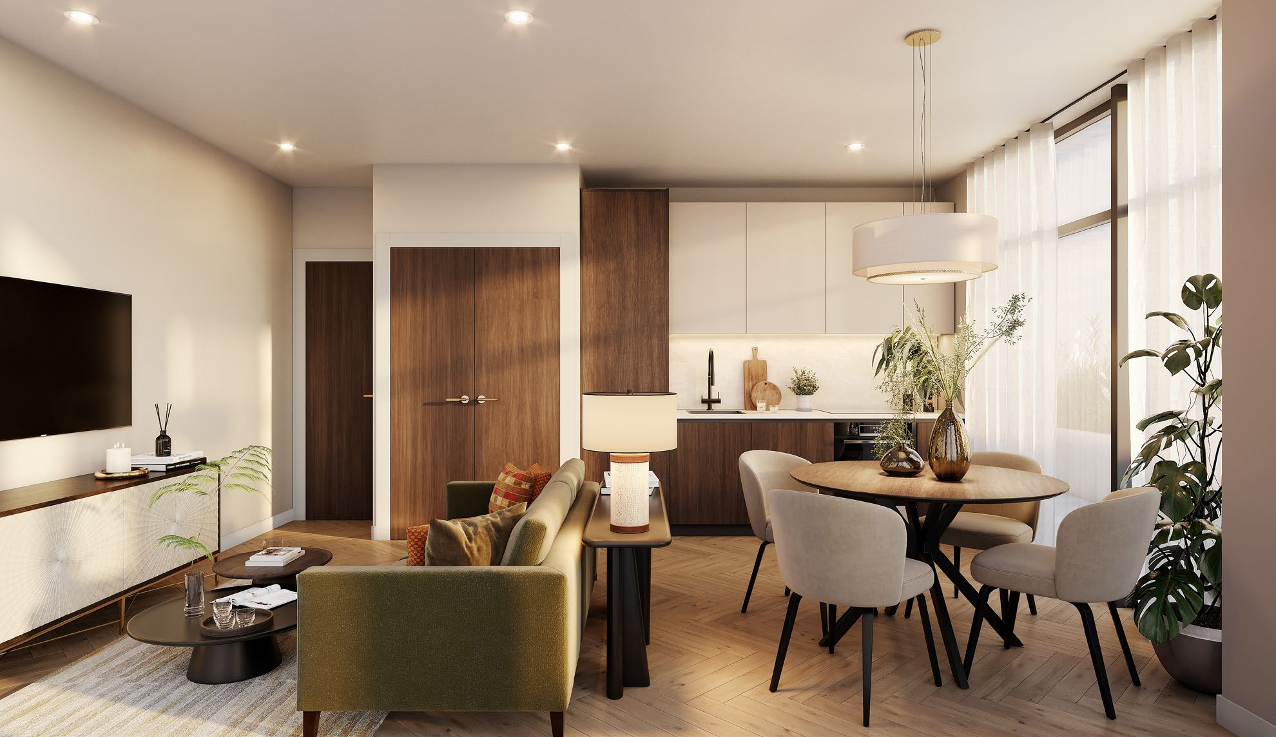
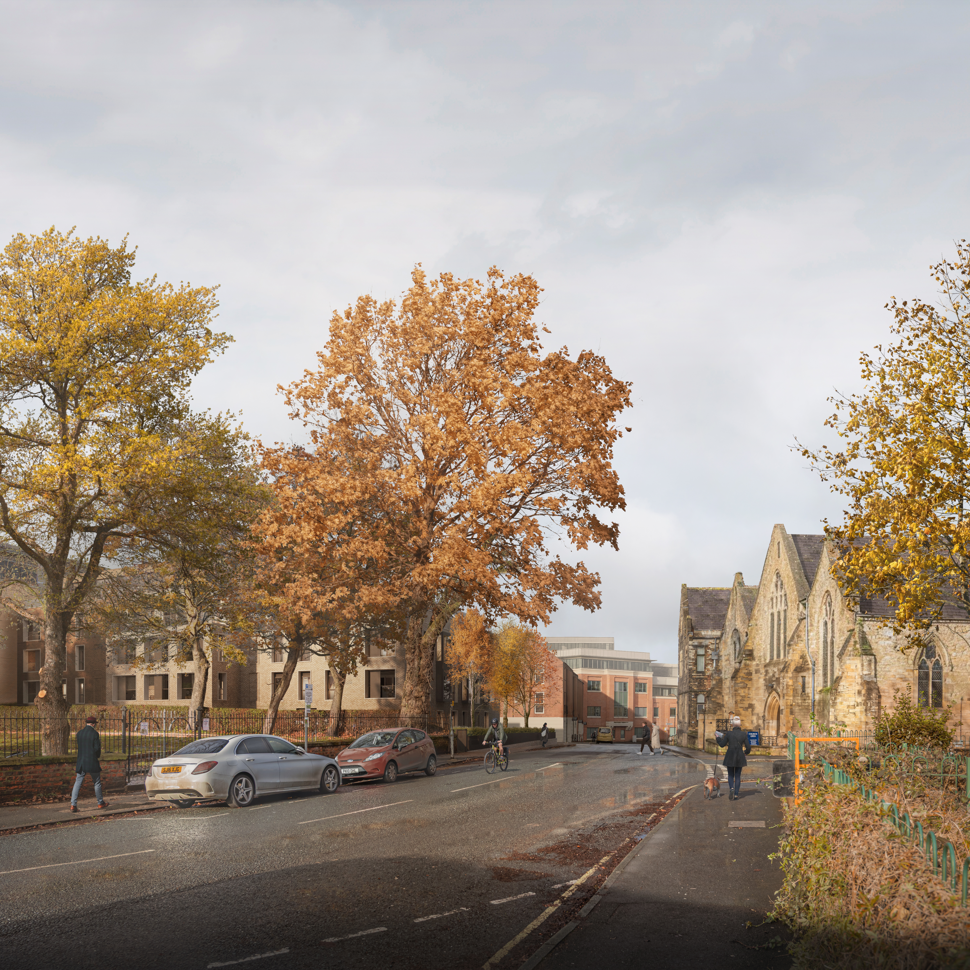
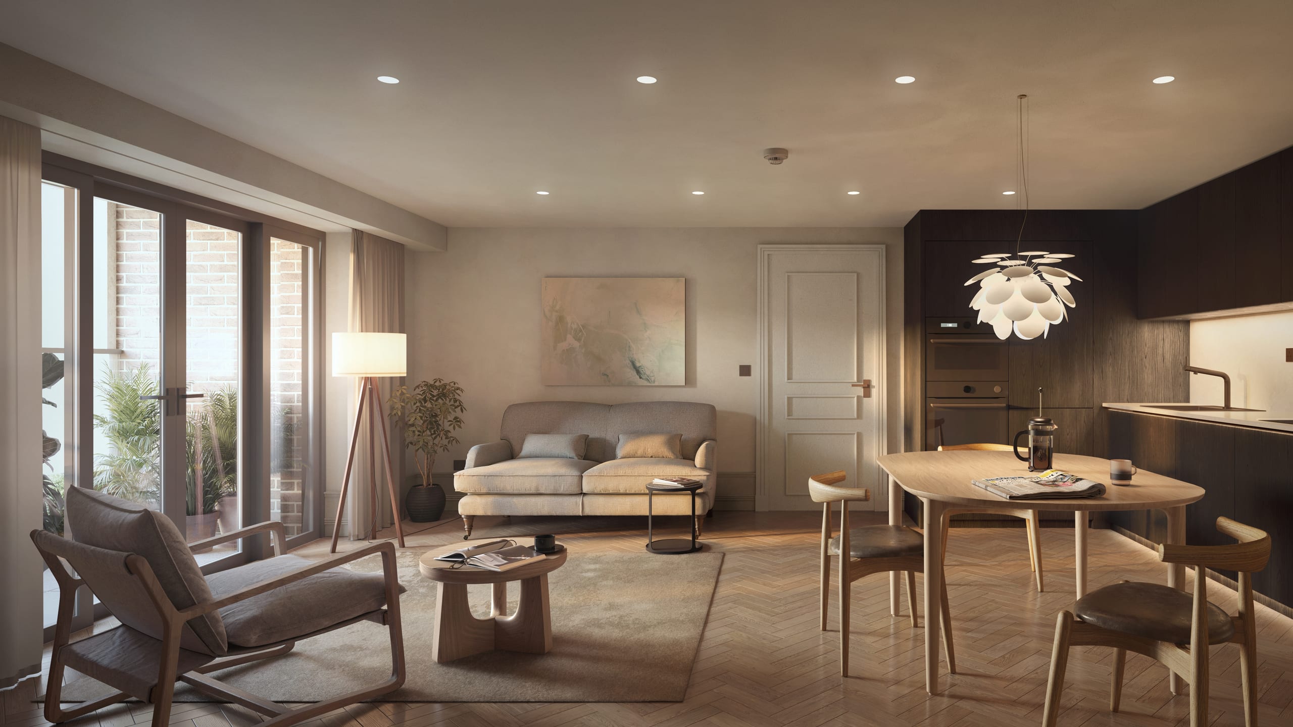
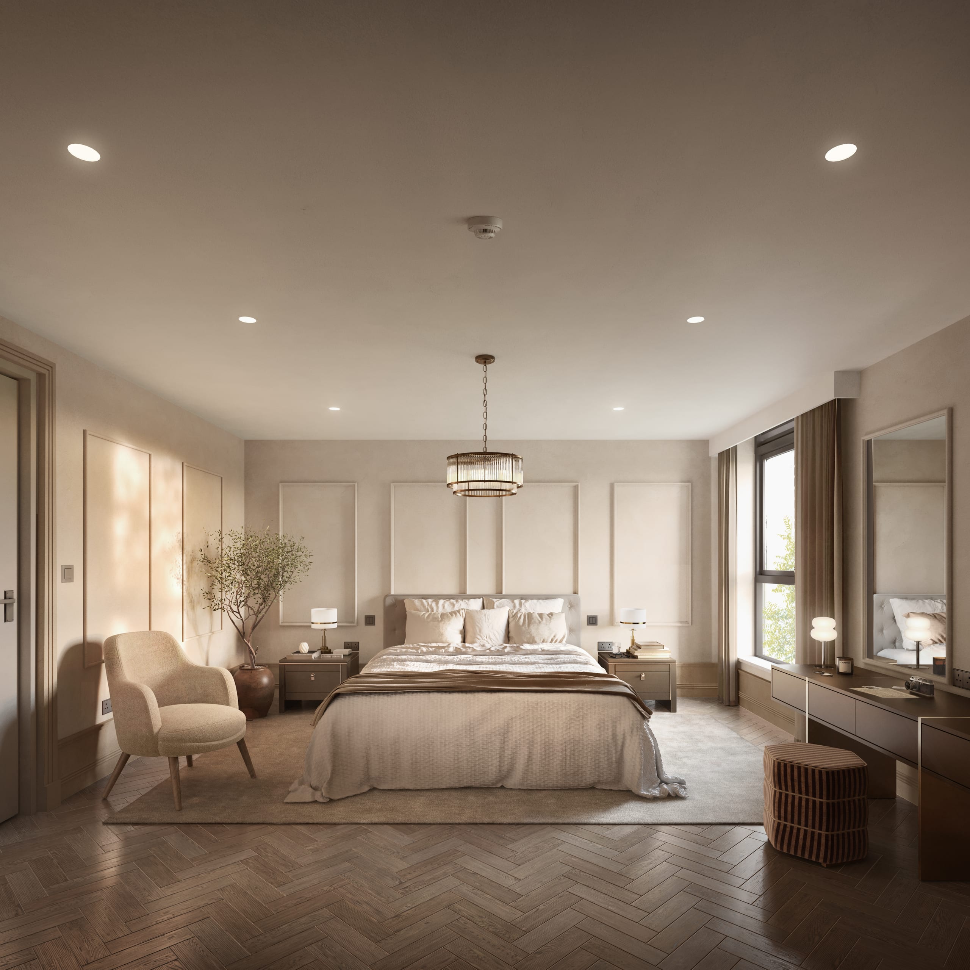
Comprising just 35 individually designed apartments, St. George's Terrace offers a rare opportunity to own within one of York's most tightly held locations. The architecture has been carefully considered to sit comfortably within its historic setting, while the interiors deliver the clean lines, natural light and level of specification…

Highlighted Features

What stands out

  • Many homes benefit from private balconies

Location

Getting around

Clifford's Tower: 4 min walk; The Shambles: 7 min walk; York Minster: 11 min walk; Bishopthorpe Road: 13 min walk; Museum Gardens: 13 min walk; York Racecourse: 7 min drive. Direct rail to London in 1hr 46min; 25 min to Leeds.

Floorplan & Specifications

Plans & finish

Download brochure (PDF)
St. George's Terrace floor plan
Indicative floor plan. Areas and layouts subject to change.

Kitchen

  • High quality handleless kitchen cabinets incorporating the latest soft closing doors and drawer systems
  • Integrated LED lighting to wall mounted cabinets, worktop edge and plinth
  • Low profile worktops with undermounted sink and single lever mixer tap

Appliances (Bosch or similar)

  • Integrated fridge/freezer
  • Induction hob
  • Integrated dishwasher
  • Integrated washer/dryer
  • Integrated combi oven
  • Integrated single oven

Flooring & General

  • High quality LVT flooring
  • Porcelain tiling to bathrooms and ensuites
  • Carpets included
  • All terraces to be accessed via glazed French doors
  • Paving to terraces

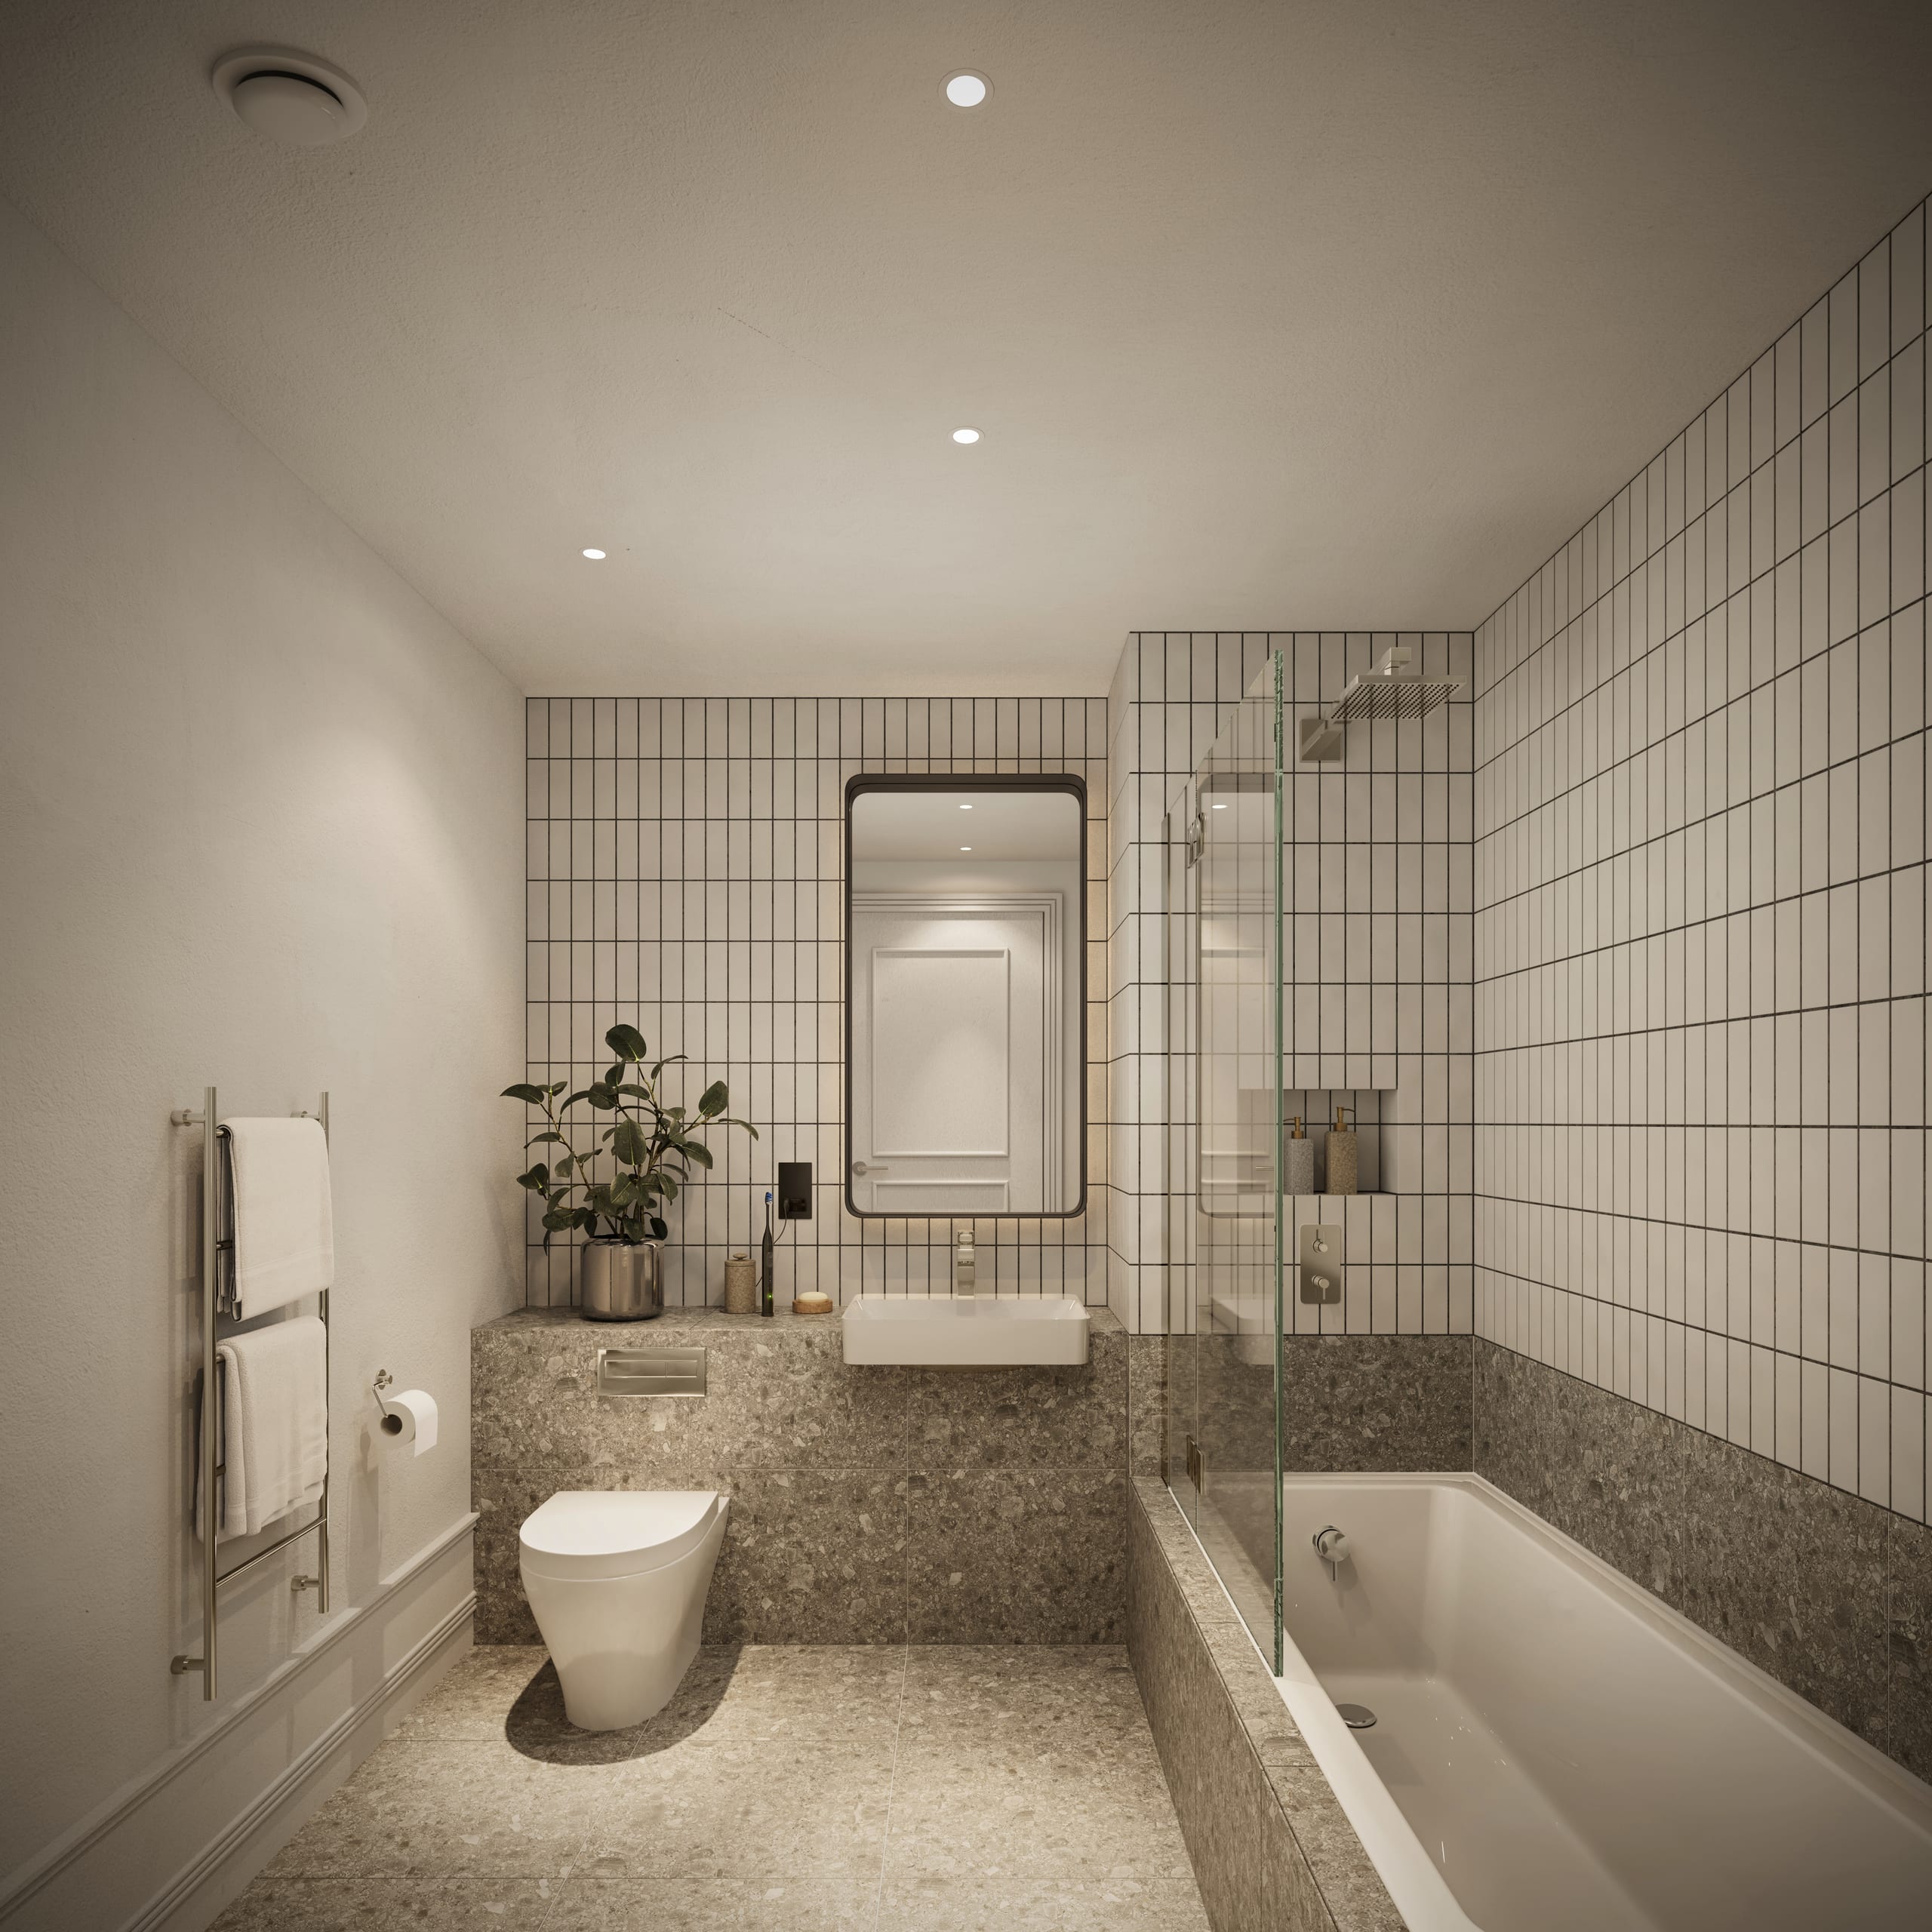
Bathrooms

  • Porcelanosa (or equivalent) ceramic basin
  • WC with soft-close seat and dual push flush plate
  • Porcelain wall and floor tiling
  • Acrylic bath
  • Bath panels clad in porcelain to match floor tiles
  • High-quality chrome brassware
  • Thermostatically controlled shower
  • Frameless glass shower screens
  • Wall-mounted chrome heated towel rail

Speak to our team

Considering this development?

We’ll talk you through availability, pricing and the buying process — no pressure.

Similar

Other developments

Enquiry

Register your interest in St. George's Terrace