Leeds
Leeds
1 bed apartmentsRegister your interest

Gallery

Leeds

Register your interest
999 year leaseNew Listing

Overview

A collection of design-led city apartments in a rare park-side setting

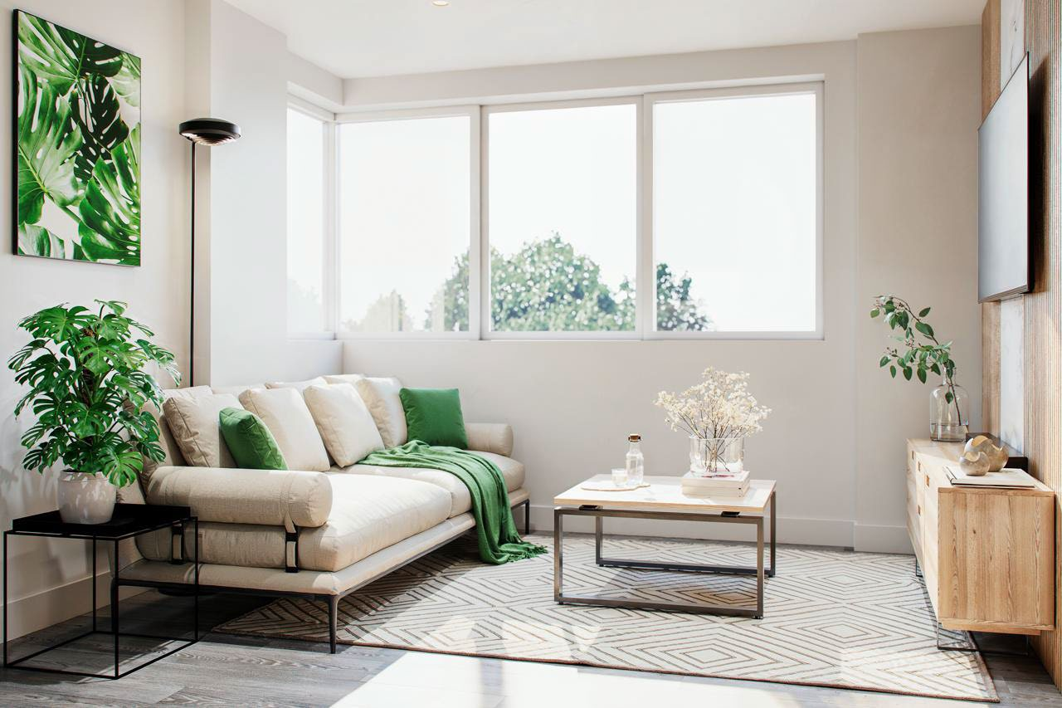
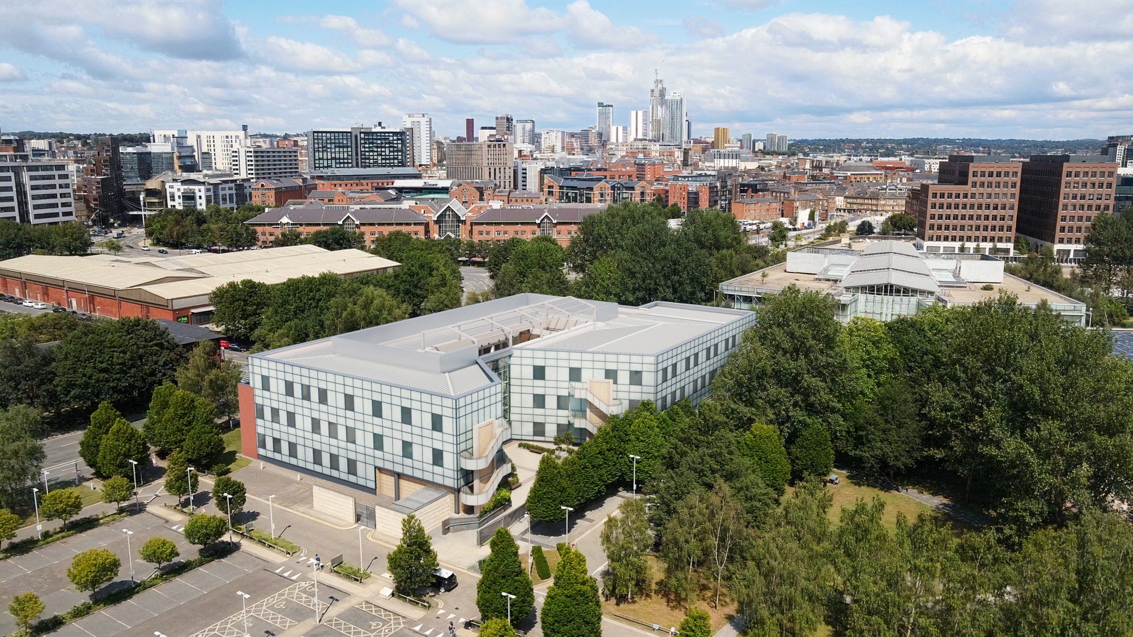
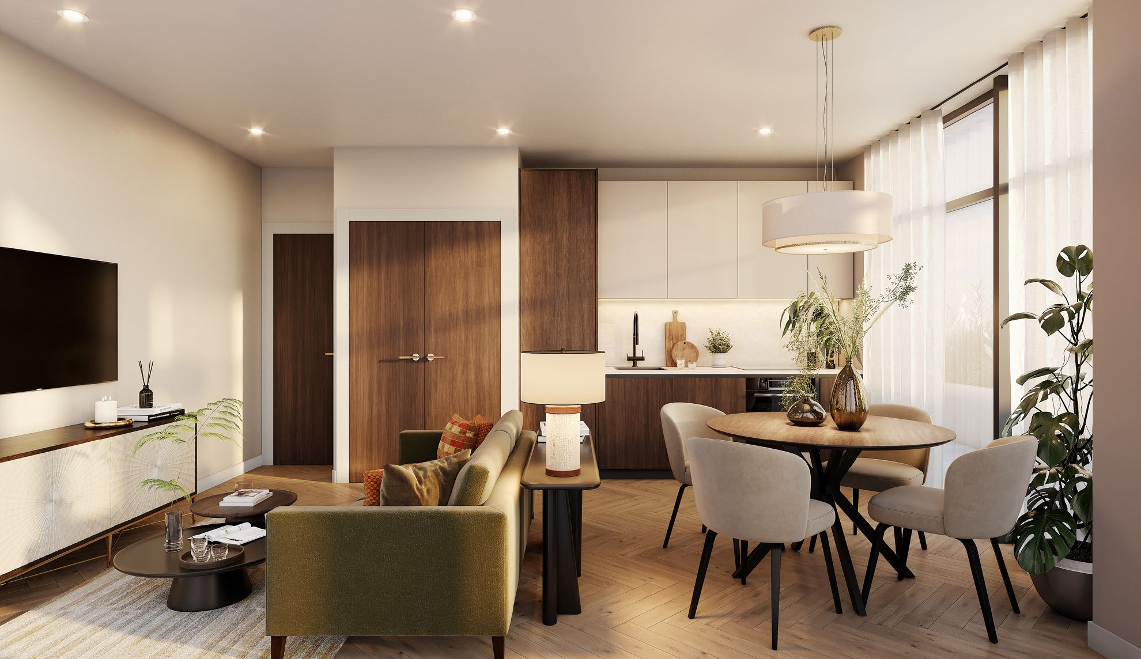
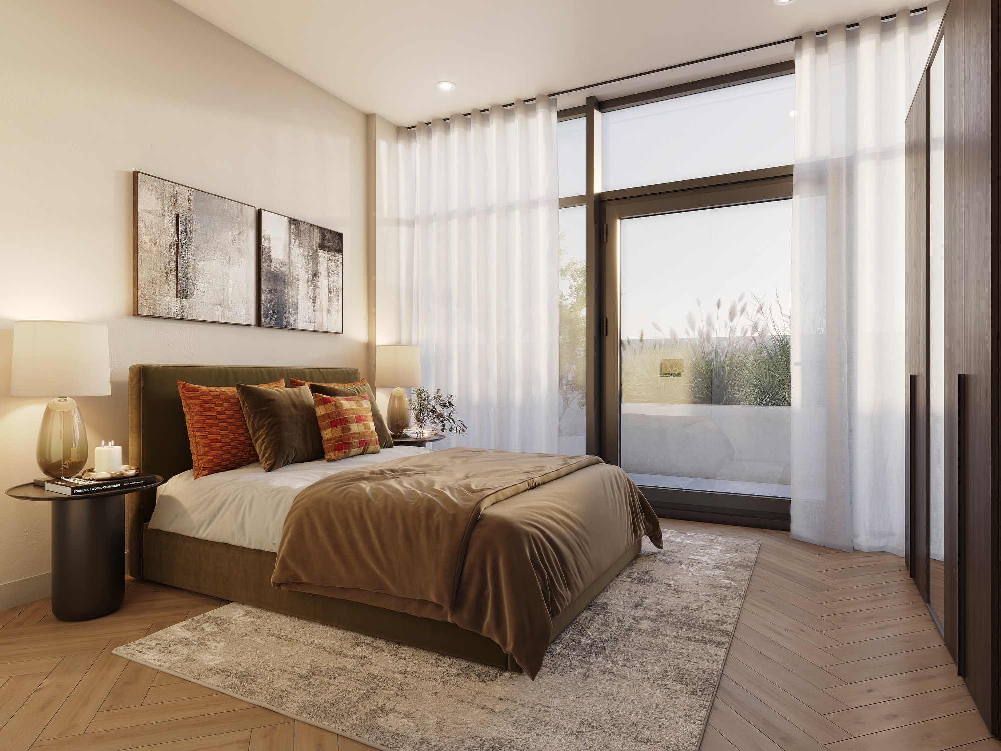
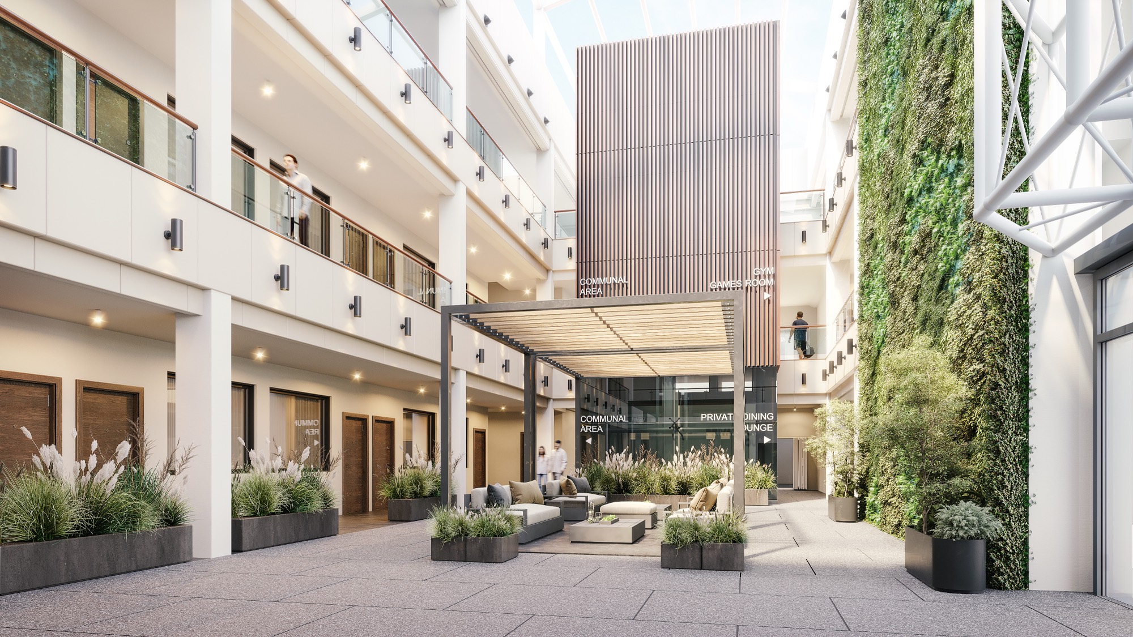
A collection of design-led city apartments set within a rare park-side setting at the heart of Leeds, adjacent to the South Bank regeneration and moments from expansive parkland. Comprising 98 contemporary one-bedroom apartments ranging from 431 to 793 square feet, the development is arranged around a central open-air atrium with a retractable roof, a light-filled communal space that reflects the surrounding parkland. Just a short walk from Leeds Train Station, it places residents within immediate reach of the city's financial district, retail core and major transport links. Typical rental yields in this market range from 5-8%, offering strong potential for long-term investors.

Total units98
Payment structure20/80 payment structure
ShareWhatsAppEmail

Enquire

Register your interest

Speak to us directly about availability and pricing, or use the enquiry form below.

Highlighted Features

What stands out

  • Central open-air atrium with a retractable roof
  • Park-side setting adjacent to the South Bank regeneration
  • A short walk from Leeds Train Station

Amenities

Development amenities

  • Residents' gym
  • Communal residents' lounge
  • Dedicated residents' dining area
  • Residents' games room
  • Communal social areas
  • Central atrium with open-air roof

Location

Getting around

Nestled beside the South Bank regeneration district. Leeds Train Station is a short walk away, and the city's financial district, retail core, dining scene and cultural venues are all within easy walking distance. By rail from Leeds: London 1hr 59min, Manchester 47min, Liverpool 1hr 25min, Newcastle 1hr 25min, Birmingham 1hr 58min, Edinburgh 2hr 50min.

Nearest station
Leeds Train Station

Specification

Finish & fittings

General Specification

  • Walls: Light beige matt emulsion
  • Ceilings: White matt emulsion
  • Doors: Dark brown solid wood internal doors
  • Architraves: White eggshell finish
  • Door Handles: Brushed brass
  • Sockets & Switches: Brushed brass finish
  • Lighting: Recessed low-energy LED downlights with white bezels
  • Media & Connectivity: TV and telephone sockets in living rooms and bedrooms; Sky+ enabled socket in the living room
  • Heating & Ventilation: Wi-Fi-enabled electric panel heaters; Mechanical Ventilation with Heat Recovery (MVHR) system per apartment
  • Hot Water: Hot water cylinder with electric immersion heater controller
  • Windows: Double-glazed throughout; one-way mirror film on the courtyard windows
  • Flooring: Herringbone luxury vinyl tile flooring throughout

Premium Specification

  • Underfloor heating
  • Upgraded undermount white ceramic sink and brass tap
  • Upgraded LED shower panel system with rain head & massage jets

Kitchen

  • Bespoke fitted kitchens with contemporary design
  • Cabinetry: floor and wall units with handleless design; soft-close doors and drawers; matt cream and chocolate wood-effect finish
  • Worktops: light stone-effect worktop
  • Sink & Tap: black sink with black tap
  • Lighting: LED strip lighting beneath wall cabinets
  • Appliances: integrated Bosch appliances (or similar quality), including electric fan oven, induction hob, extractor hood, integrated fridge freezer, integrated dishwasher, and washer dryer located in the utility store

Bathroom

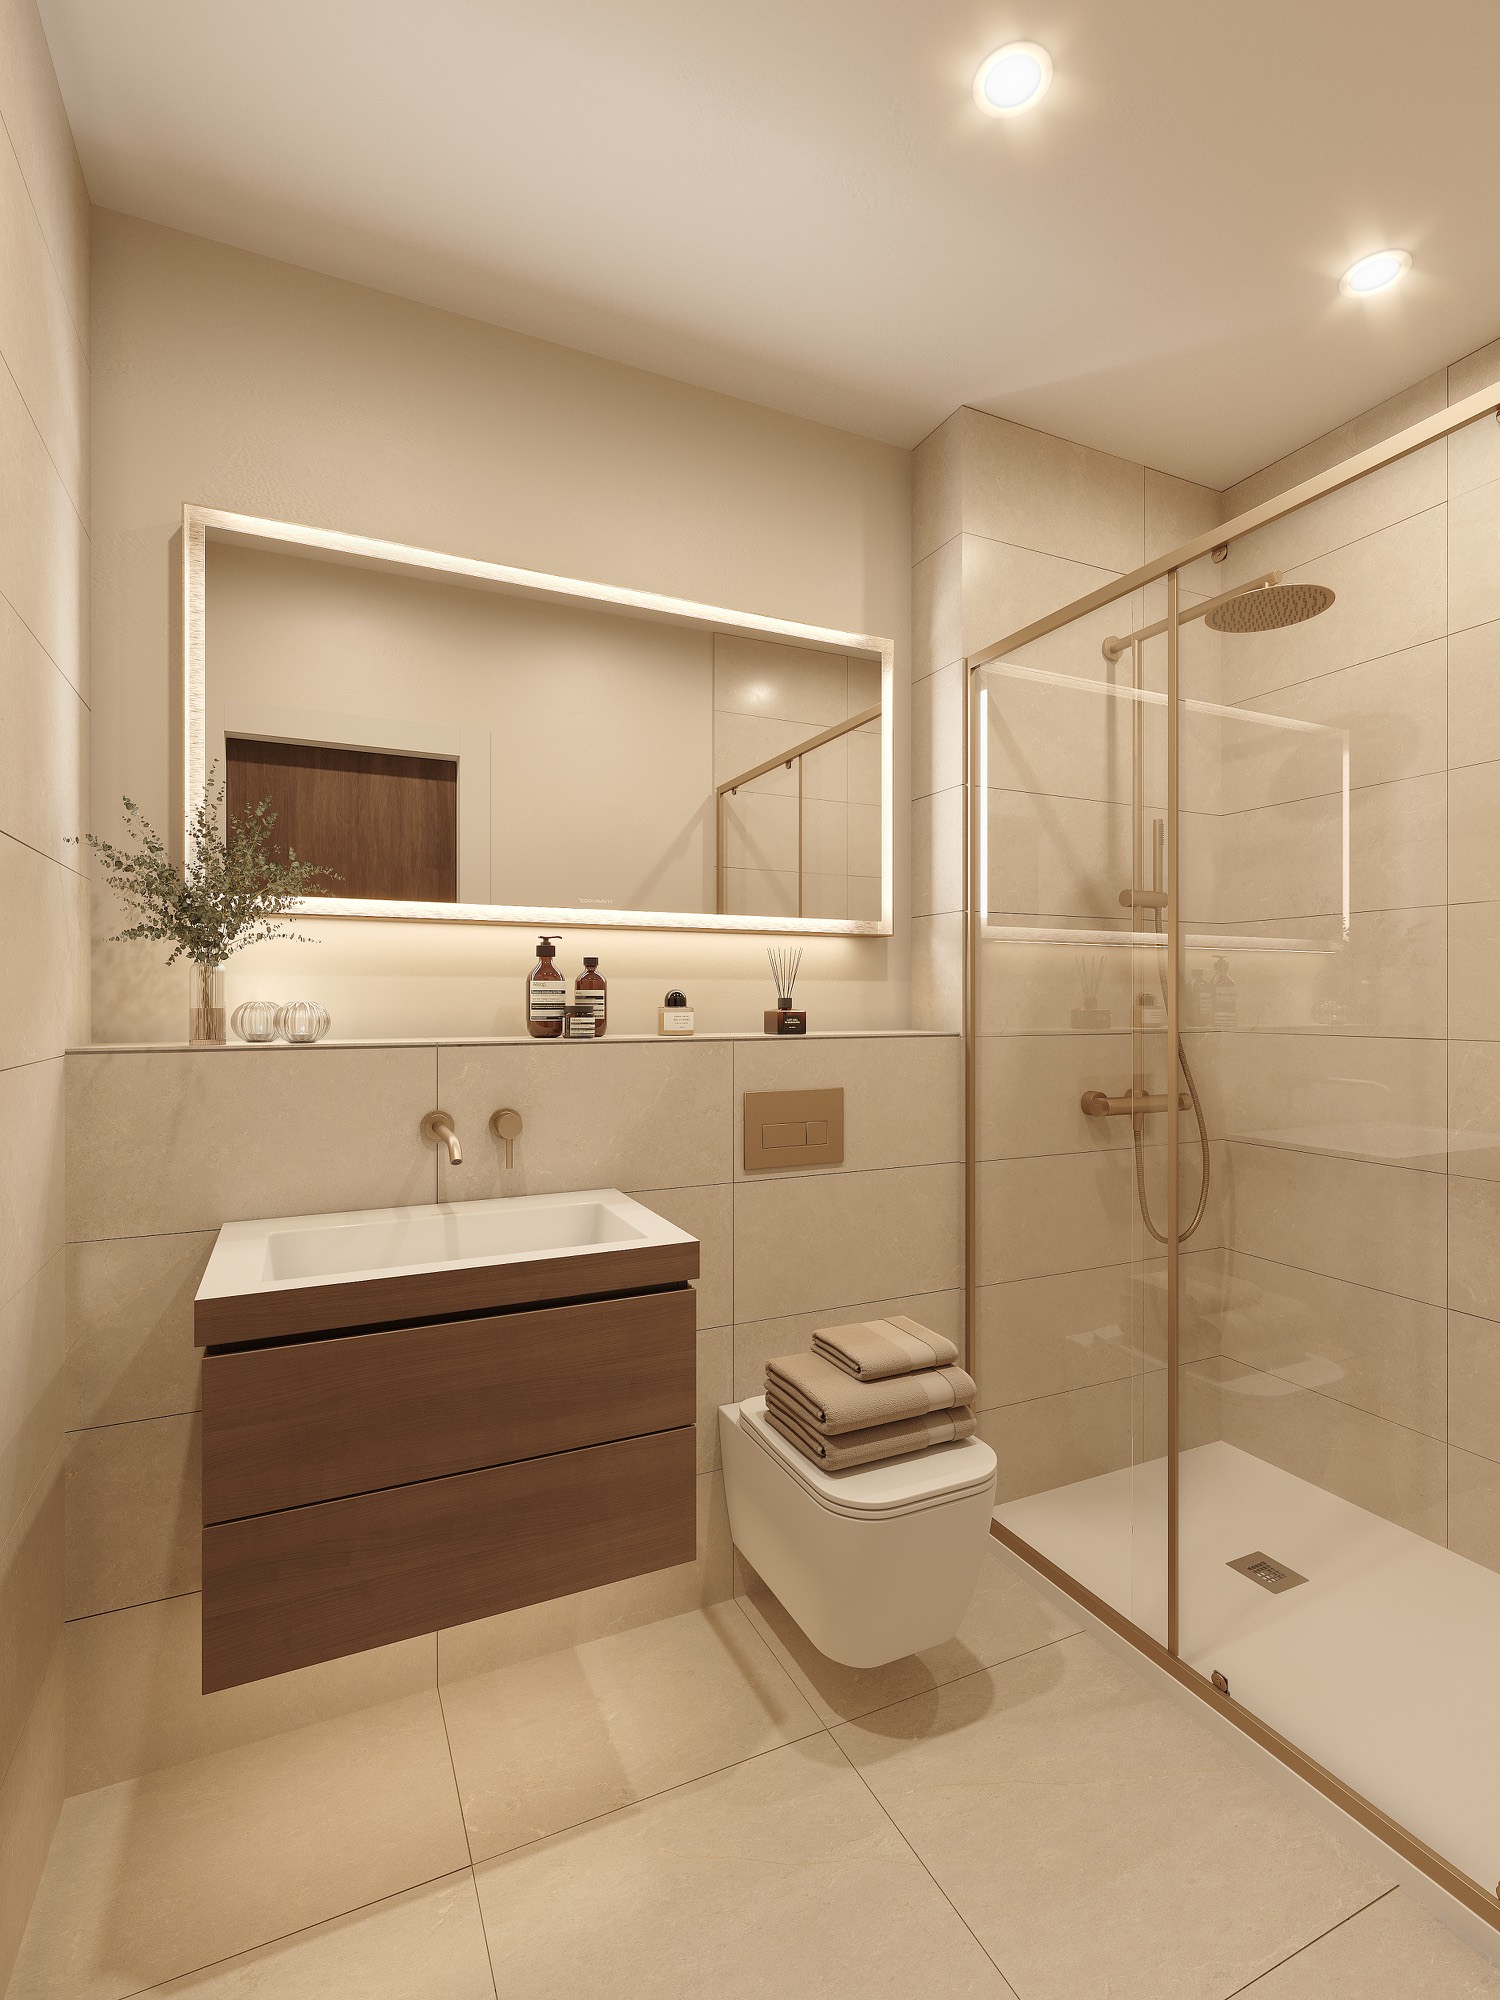
  • Luxury contemporary bathroom suite
  • Sanitaryware: white bathroom suite (brand to be confirmed); back-to-wall WC with concealed cistern and dual flush
  • Heating: electric brushed brass heated towel radiator
  • Tiles: high-quality beige porcelain tiles for floors and walls
  • Brassware: brushed brass basin tap; brushed brass bath filler; shower mixer; shower head with hand shower and hose
  • Furniture: vanity cabinet; wall mirror
  • Bath / Shower: bath or shower tray, depending on apartment type; clear glass bath or shower screen
  • Water System: thermostatically controlled pressurised hot and cold water

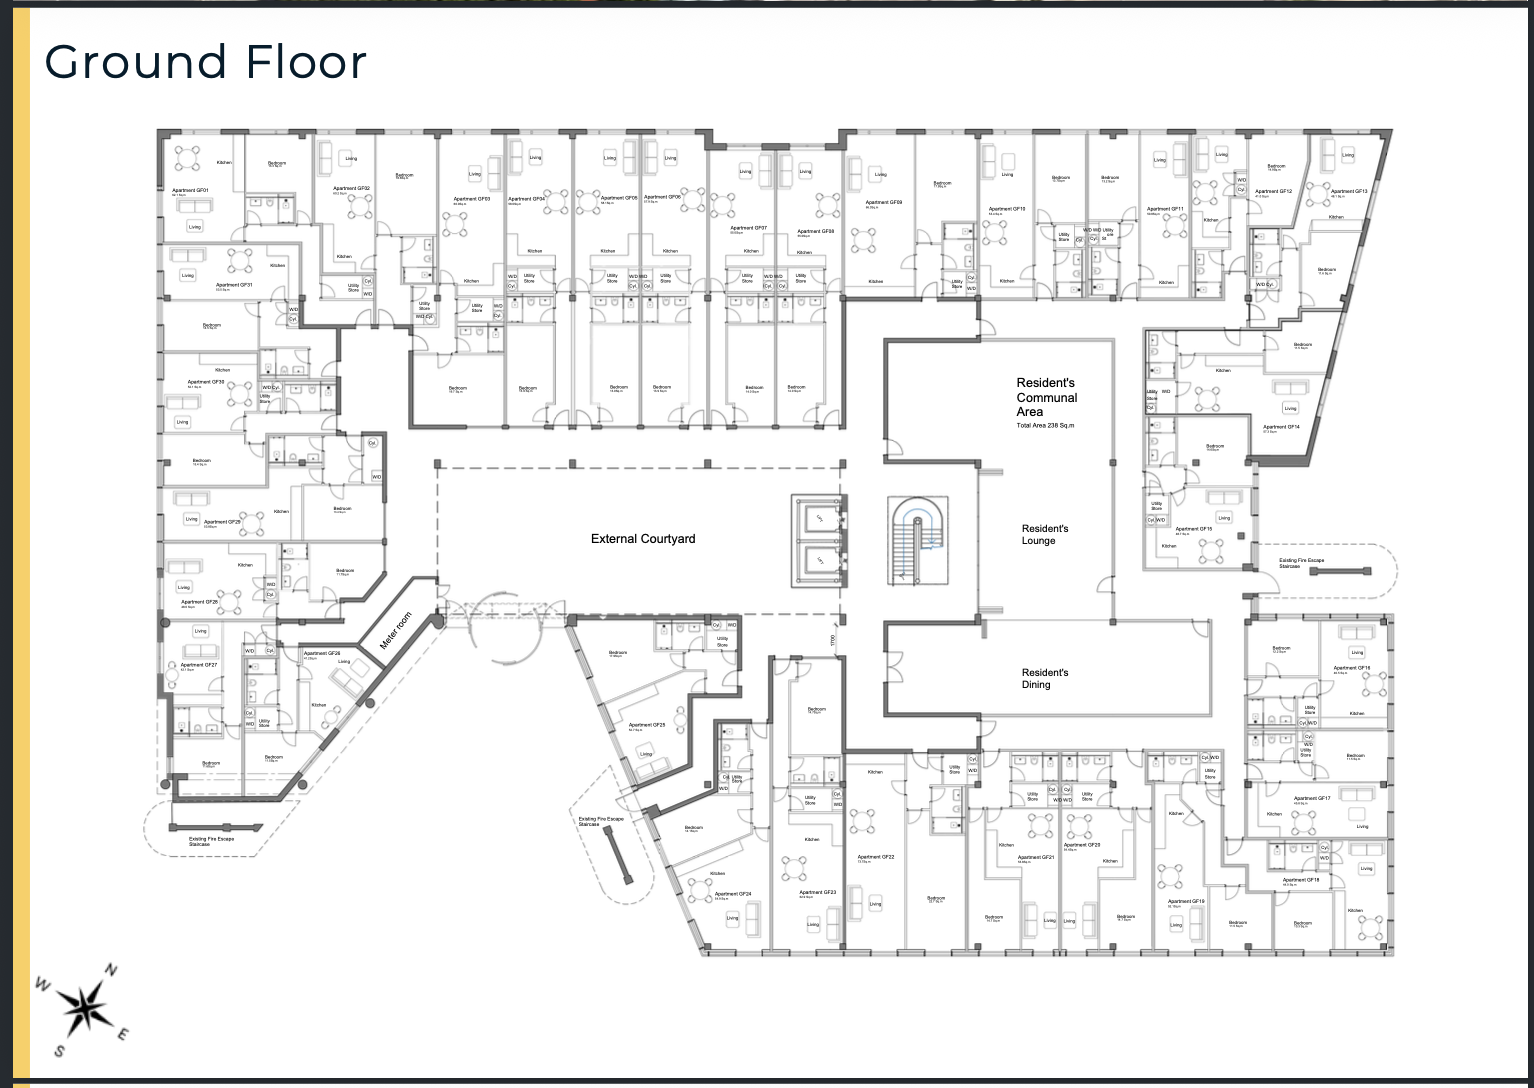
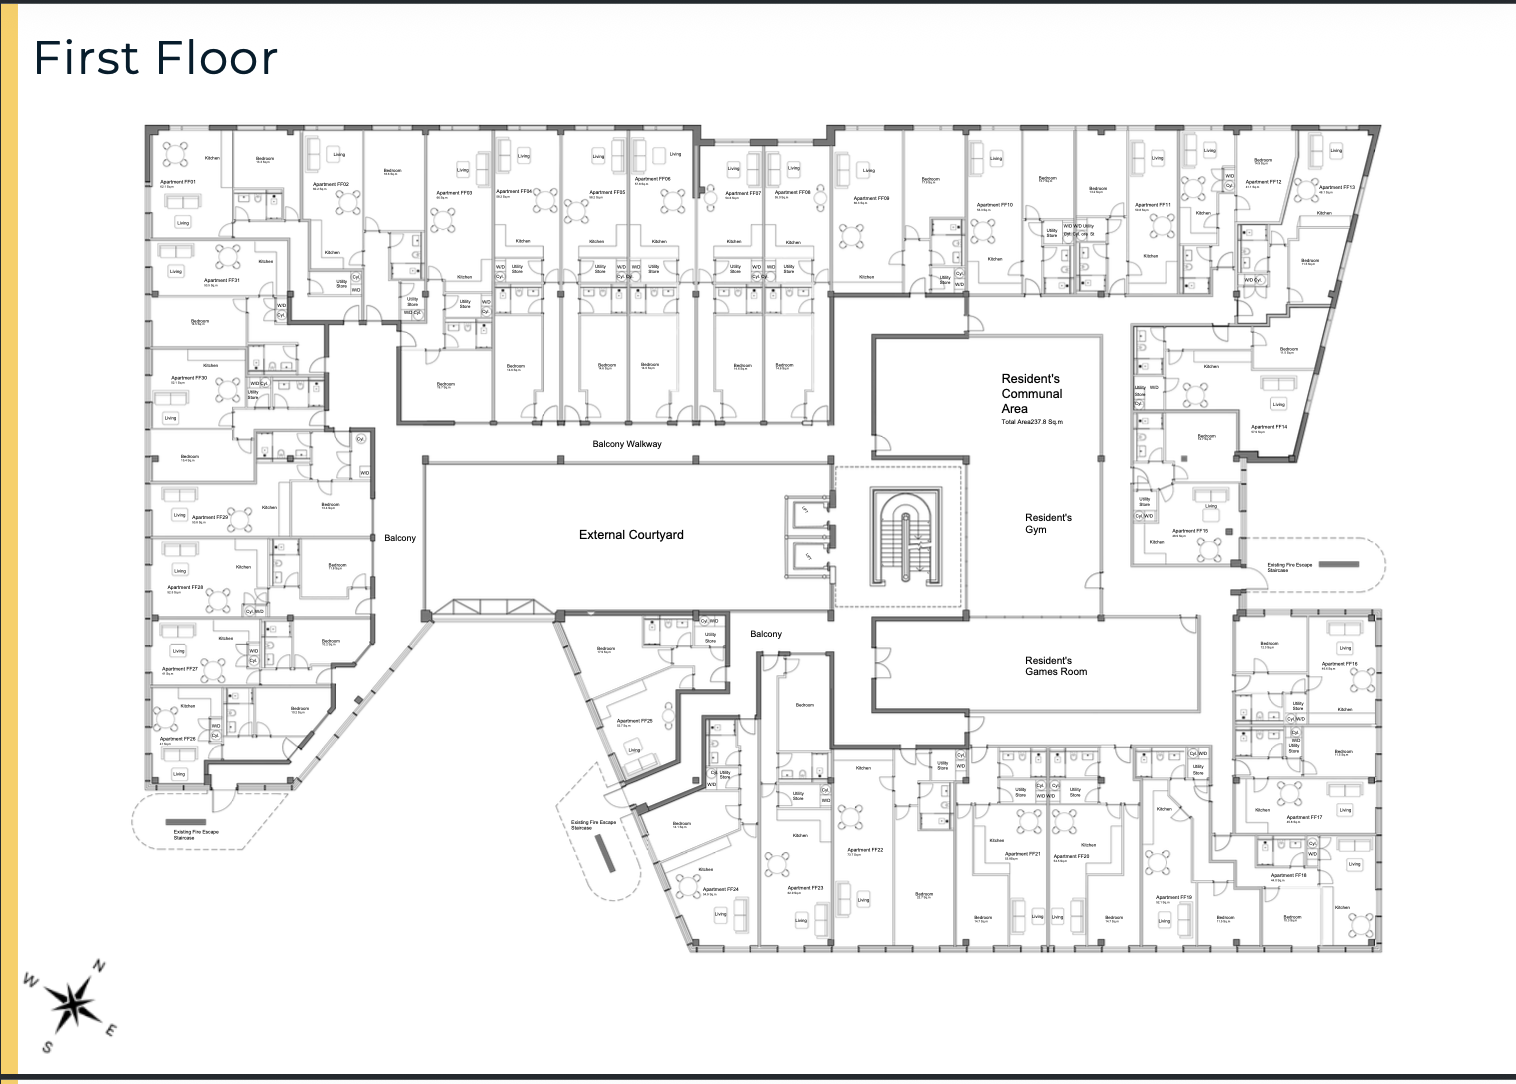
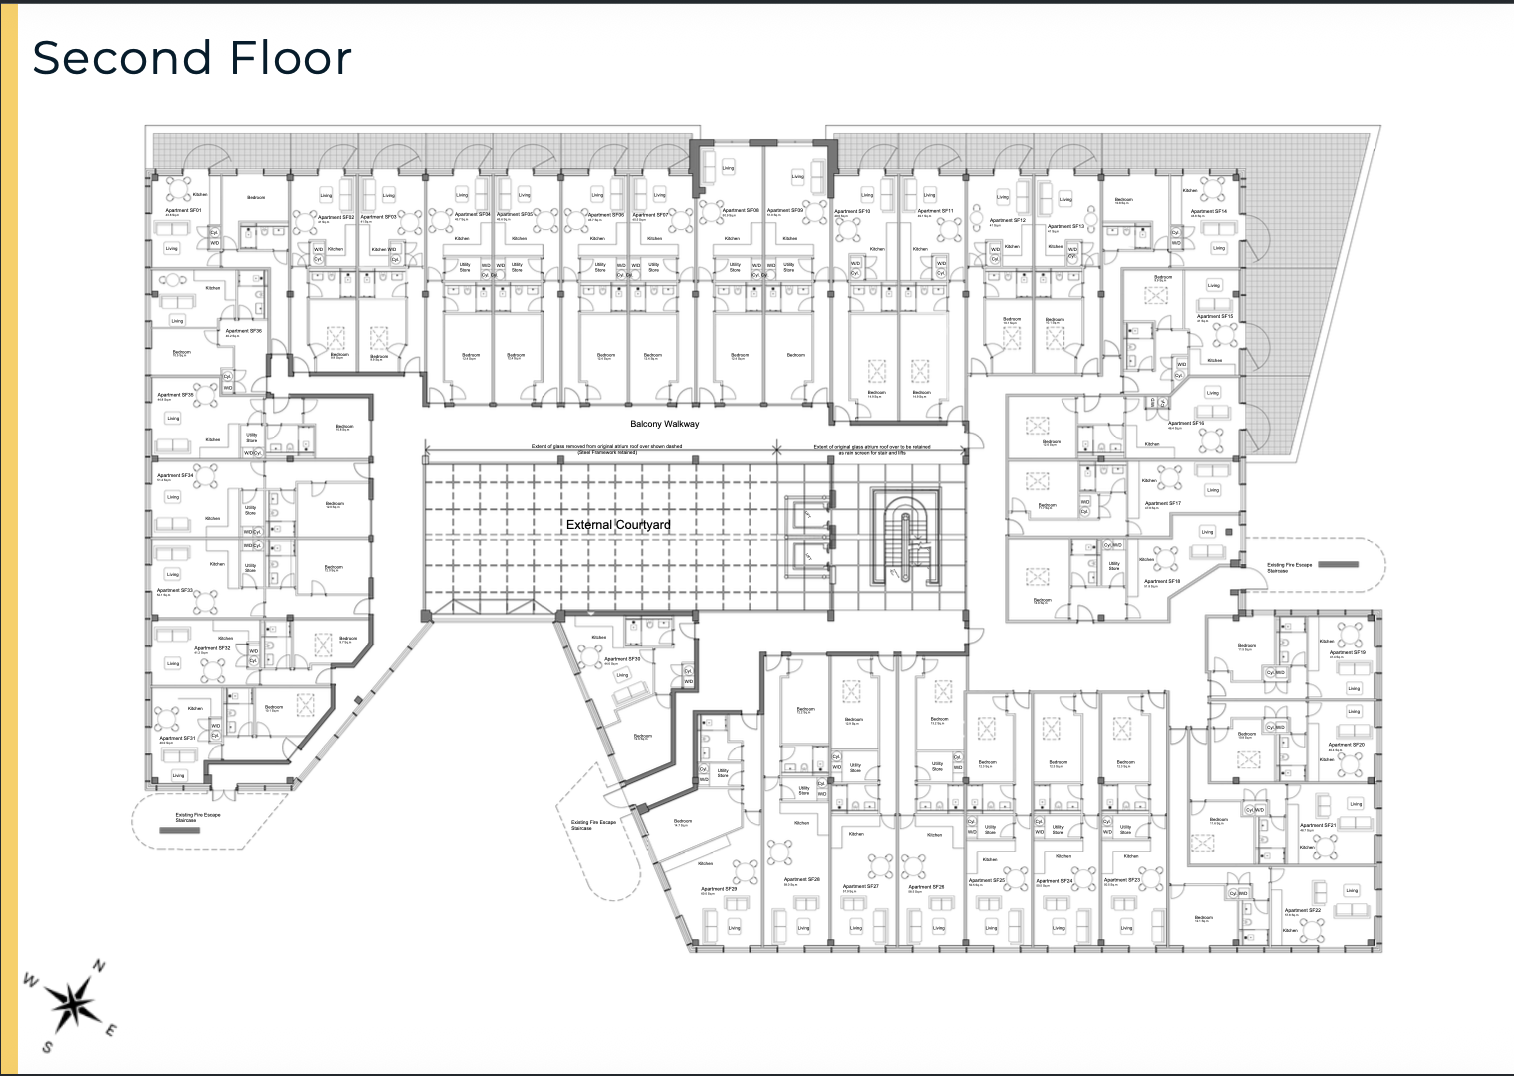
Floor plans

Leeds floor plan, image 1 of 3
1 / 3

Speak to our team

Considering this development?

We’ll talk you through availability, pricing and the buying process — no pressure.

Similar

Other developments

Enquiry

Register your interest