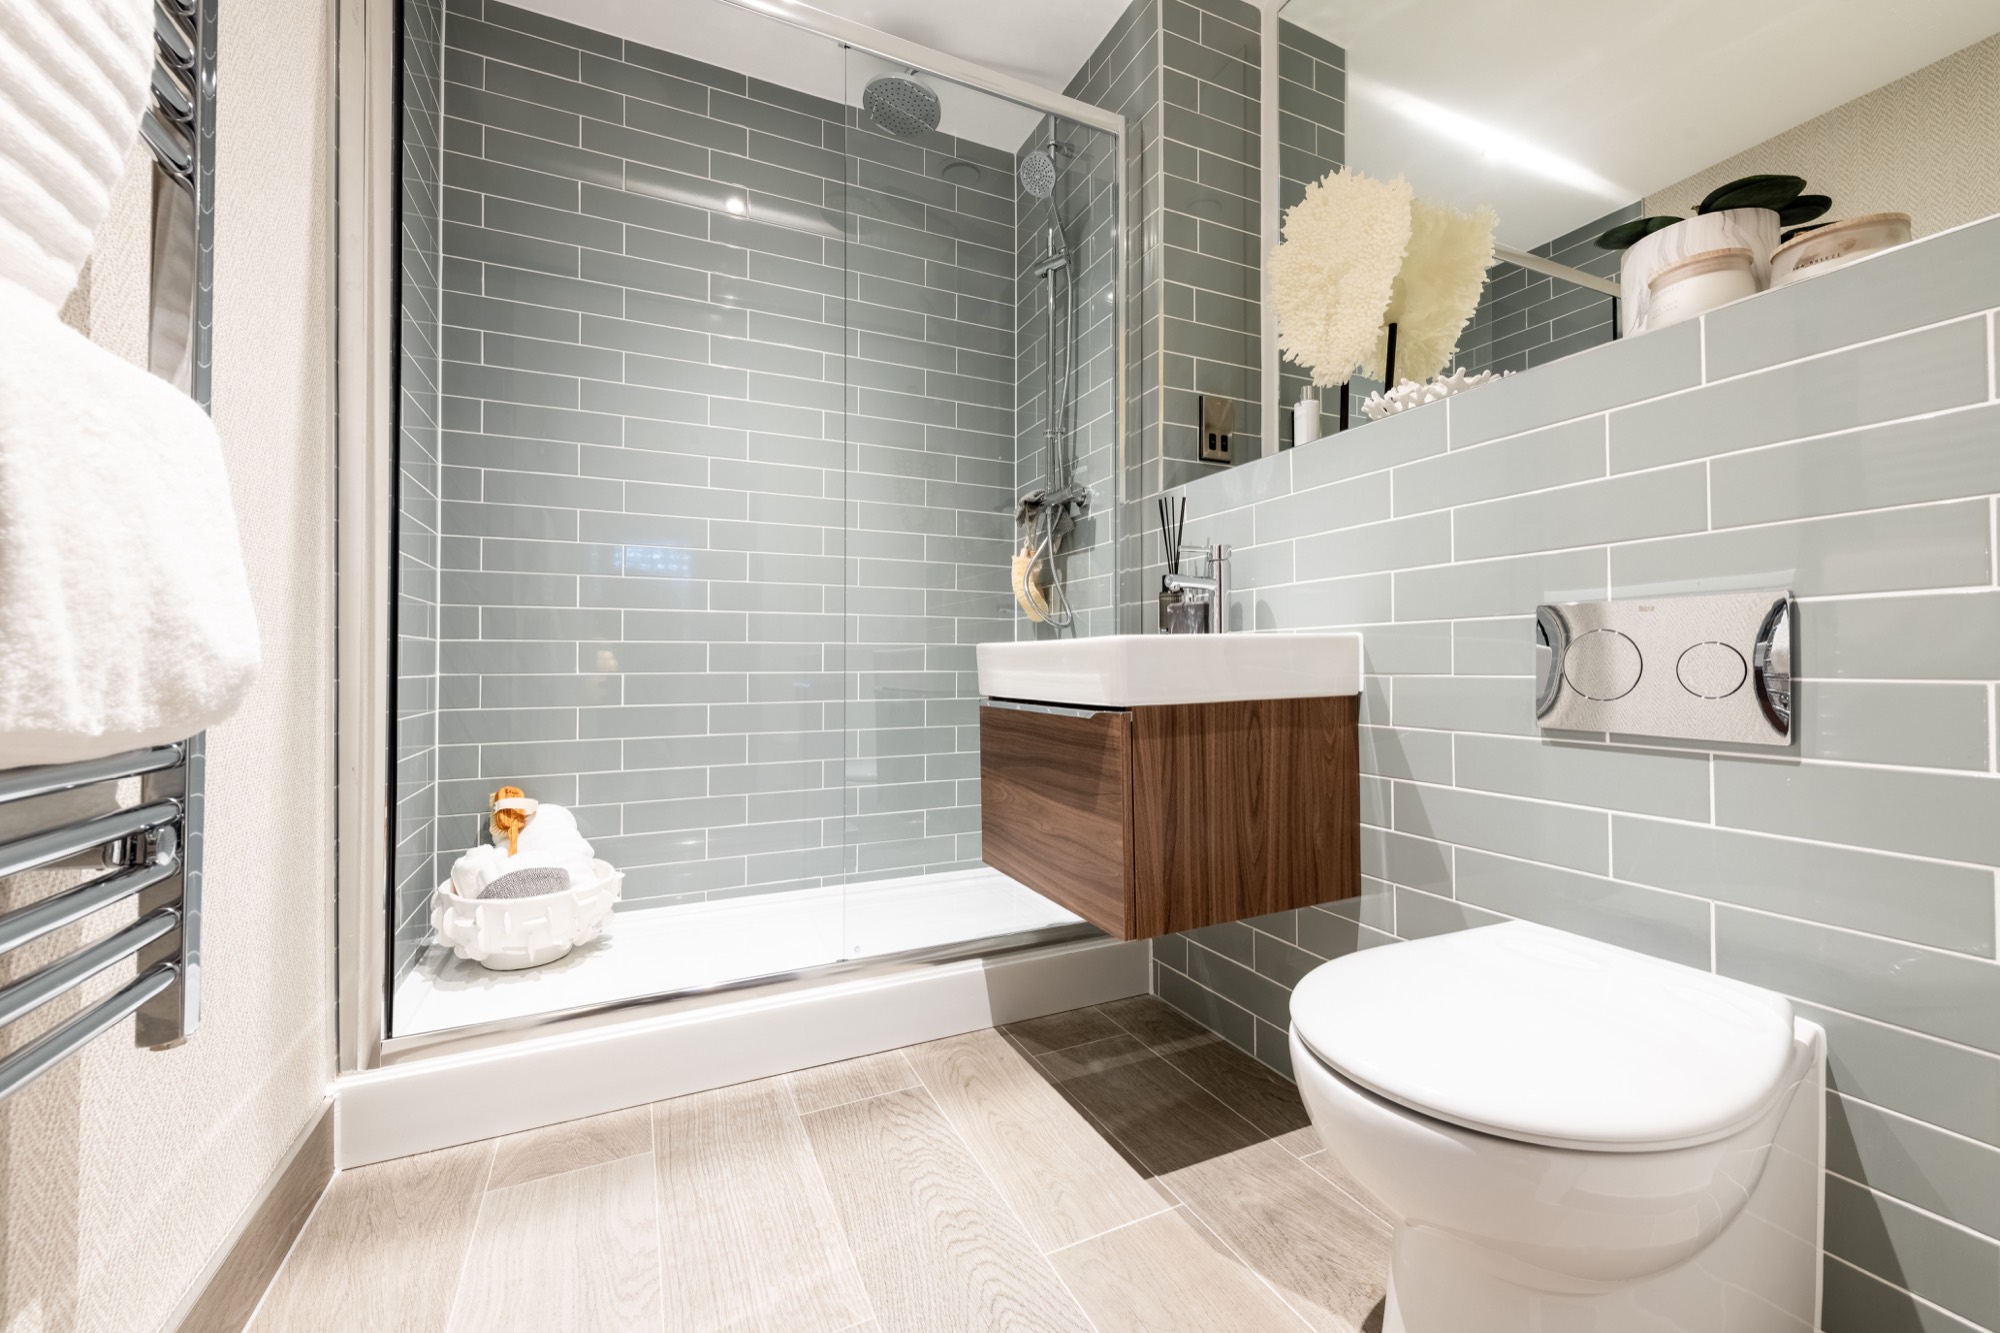
Mulberry House, image 1 of 17
1 / 17

Mulberry House

Derby

Register your interest
New Listing

Key facts

Unit mix & sizes

Studio
19 homes · 355–431 sq ft
1 bed
54 homes · 420–549 sq ft
1 bed + study
3 homes · 667 sq ft
2 bed
13 homes · 667–779 sq ft
3 bed
5 homes · 947–1012 sq ft
DeveloperElevate Property Group
Total units94
Download brochure
ShareWhatsAppEmail

Overview

Made in Derby

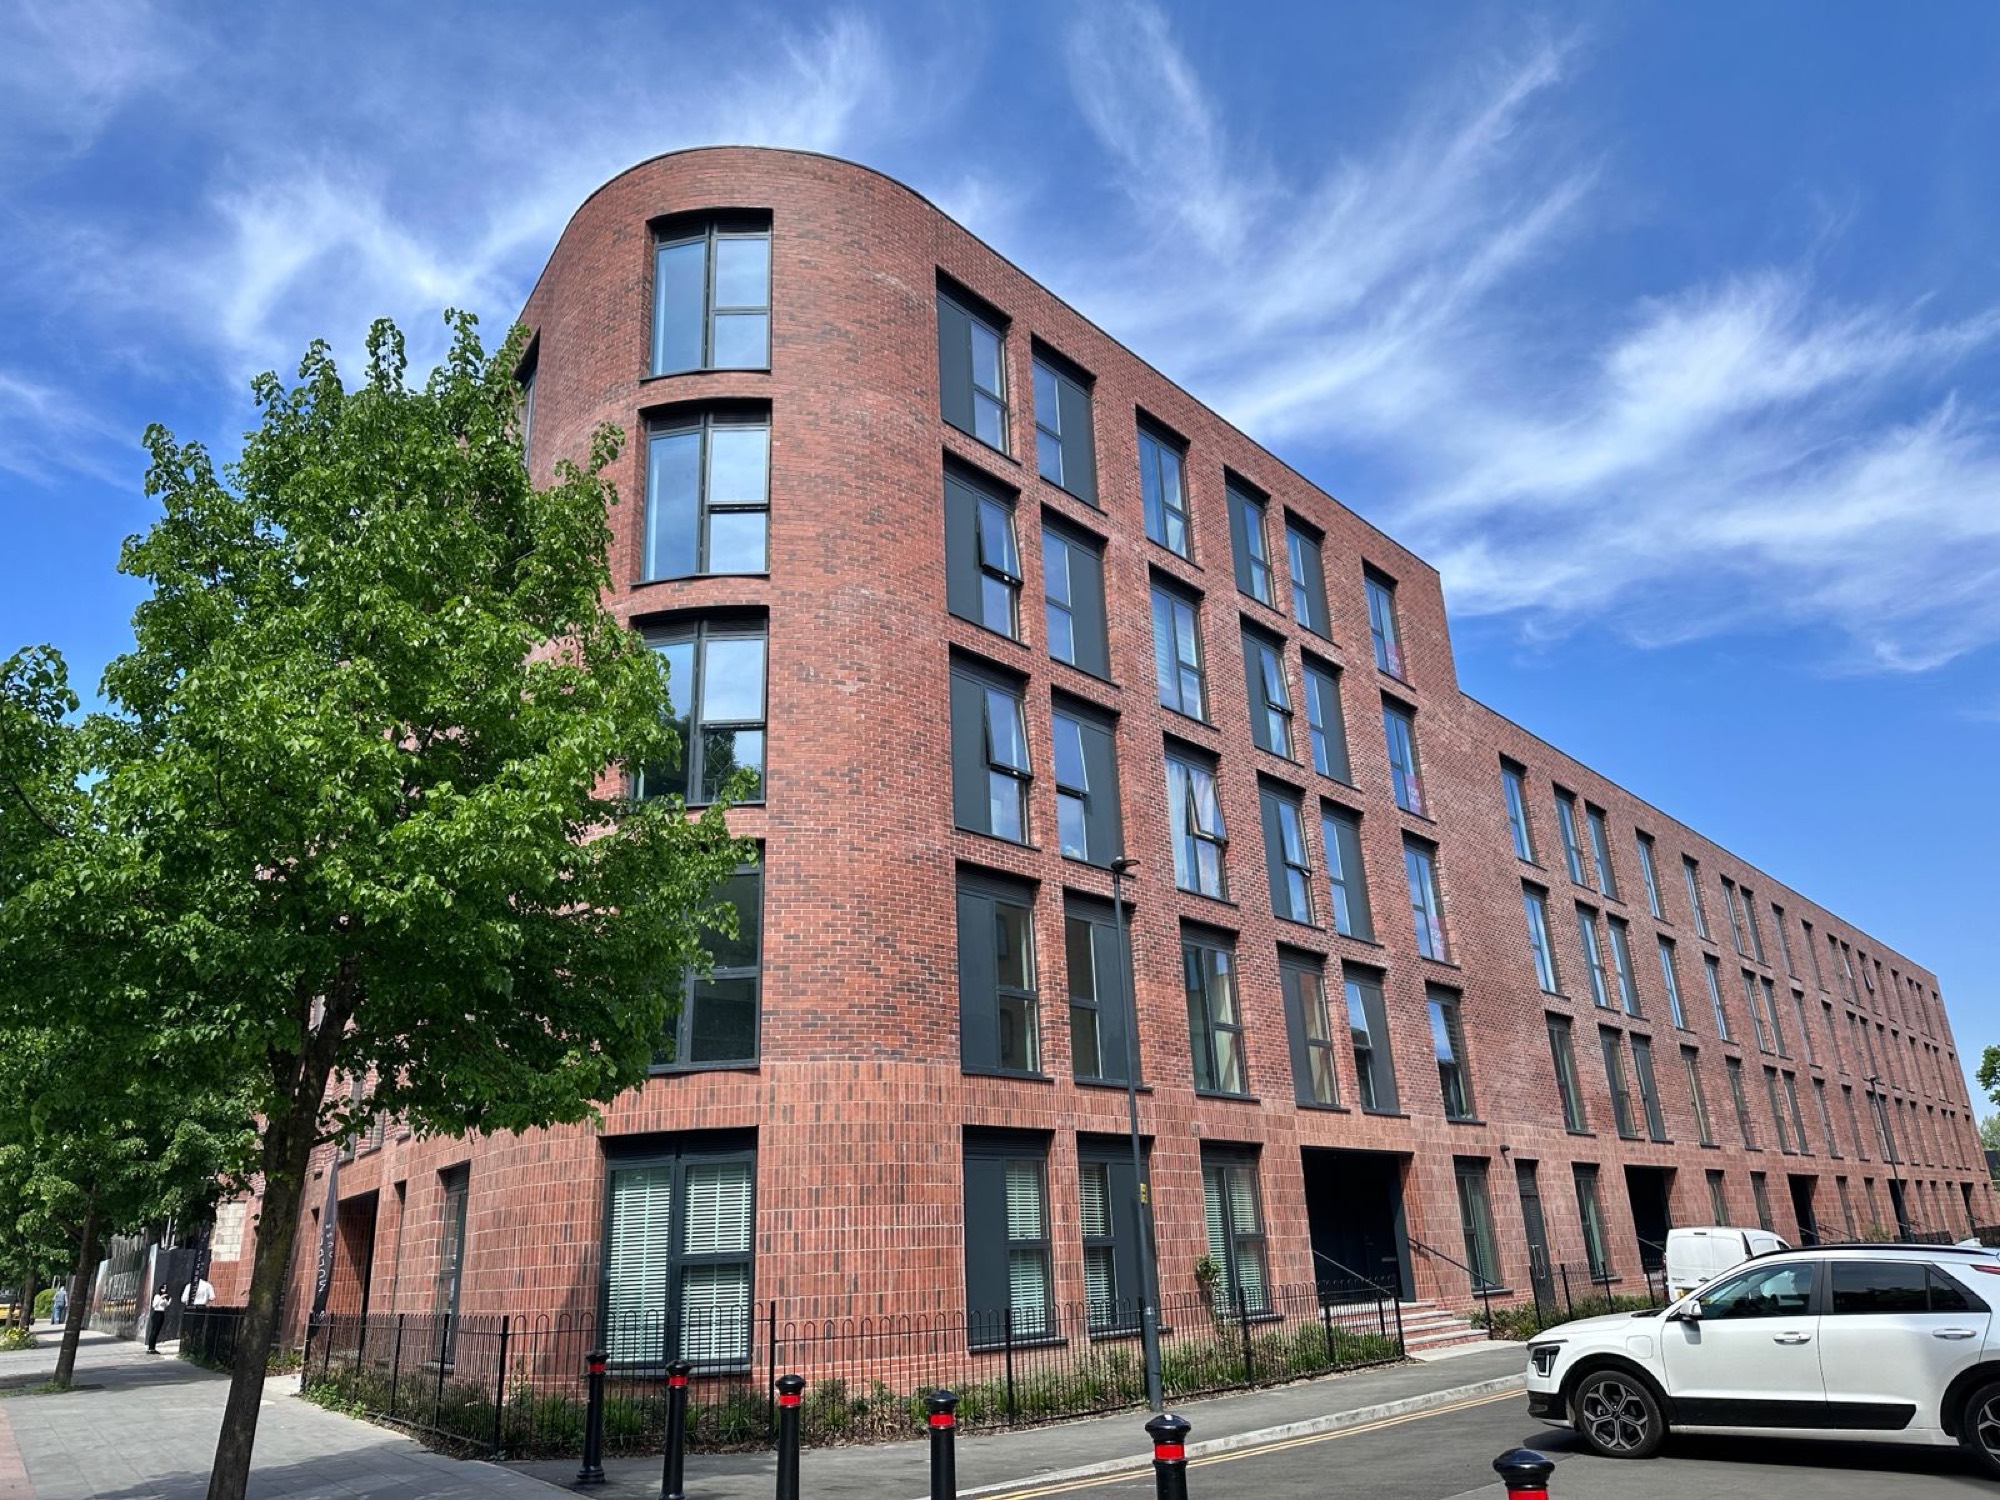
Mulberry House ushers in new life to the heart of central Derby at this landmark historic site. A short stroll from the River Derwent and nestled between Derby train station and Castleward Park, it offers a collection of 94 carefully crafted studios, one, two and three bedroom apartments set around a central gated courtyard, curated for…

Highlighted Features

What stands out

  • Set around a central gated courtyard
  • Cornerstone of the Castleward Urban Village regeneration

Location

Getting around

Nestled between Derby train station and Castleward Park, a short stroll from the River Derwent. Walking times: Derbion shopping centre 1 min; Bustler Market 3 min; Derby Theatre 6 min; Showcase Cinema de Lux 6 min. By train from Derby: Nottingham 22 min, Leicester 20 min, Birmingham 34 min, Leeds 77 min, London St Pancras 87 min, Manchester 92 min. East Midlands Airport is under 30 minutes away by road.

Nearest station
Derby train station

Floorplan & Specifications

Plans & finish

Download brochure (PDF)
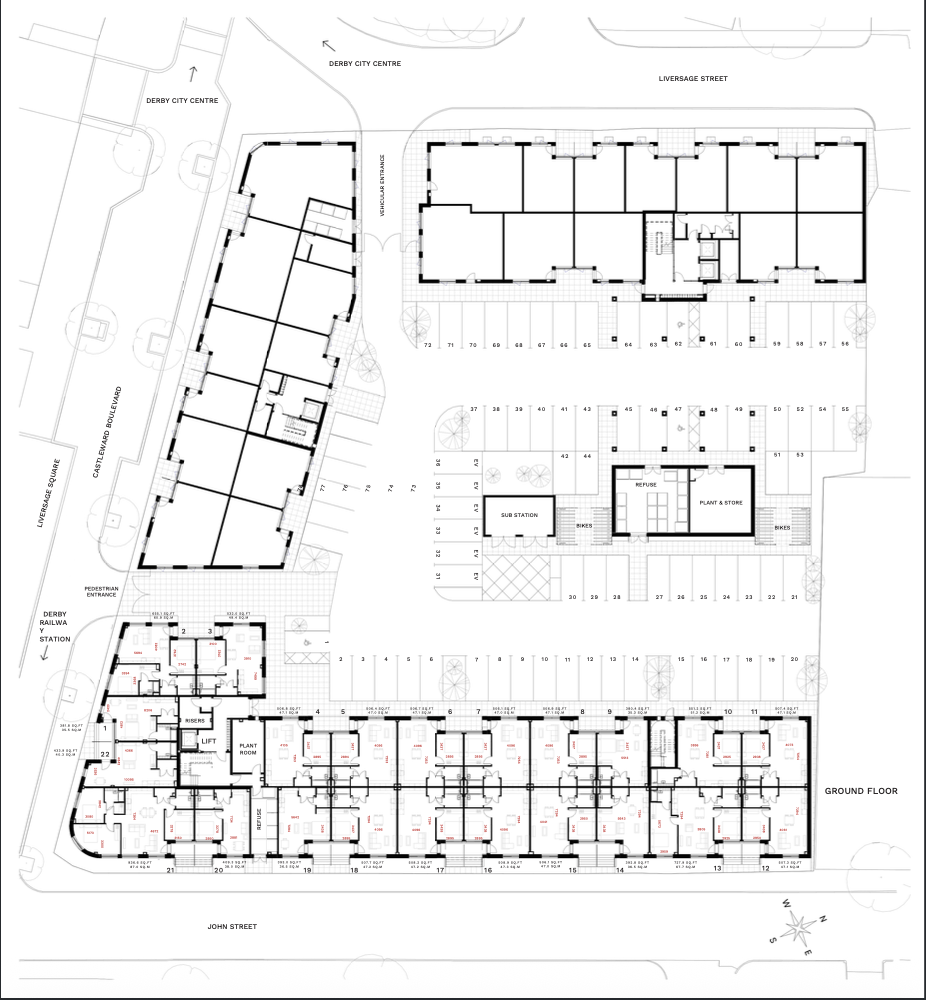
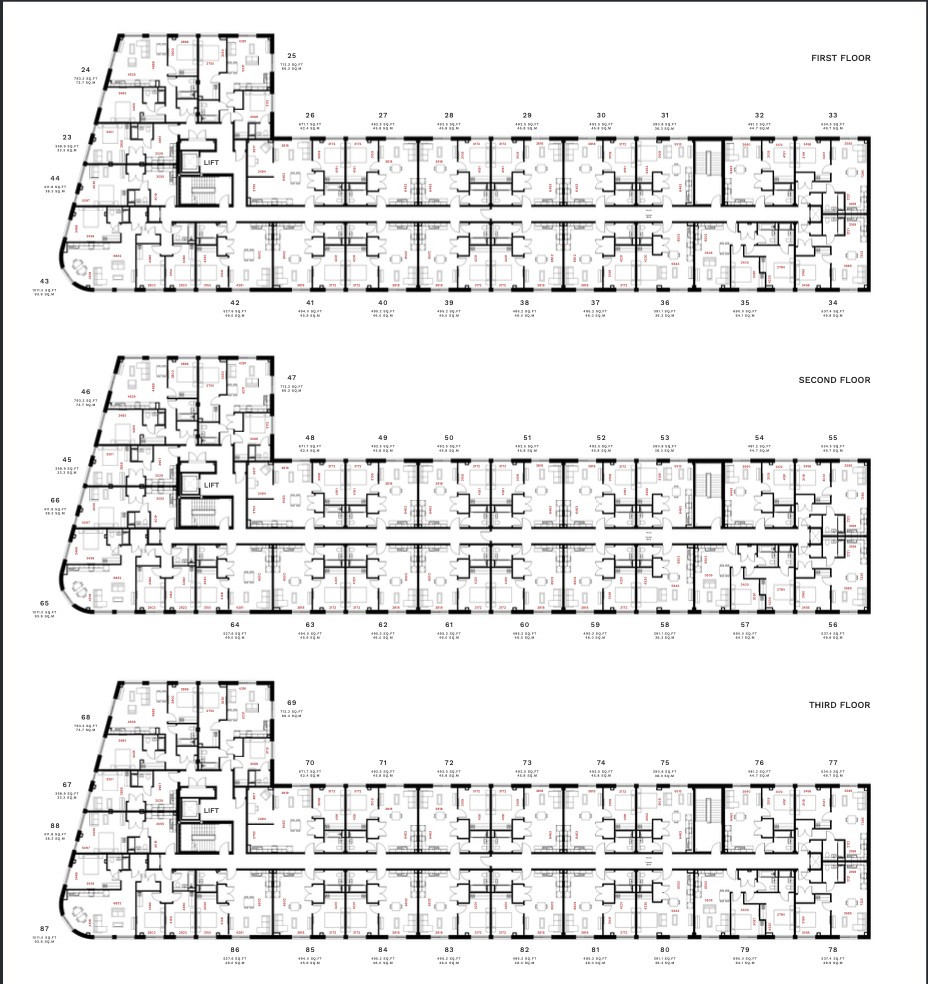
Mulberry House floor plan
Indicative floor plan. Areas and layouts subject to change.

Specification

  • Services: mains electrical services; cold water services sourced from central storage tank and boosted to each flat/apartment
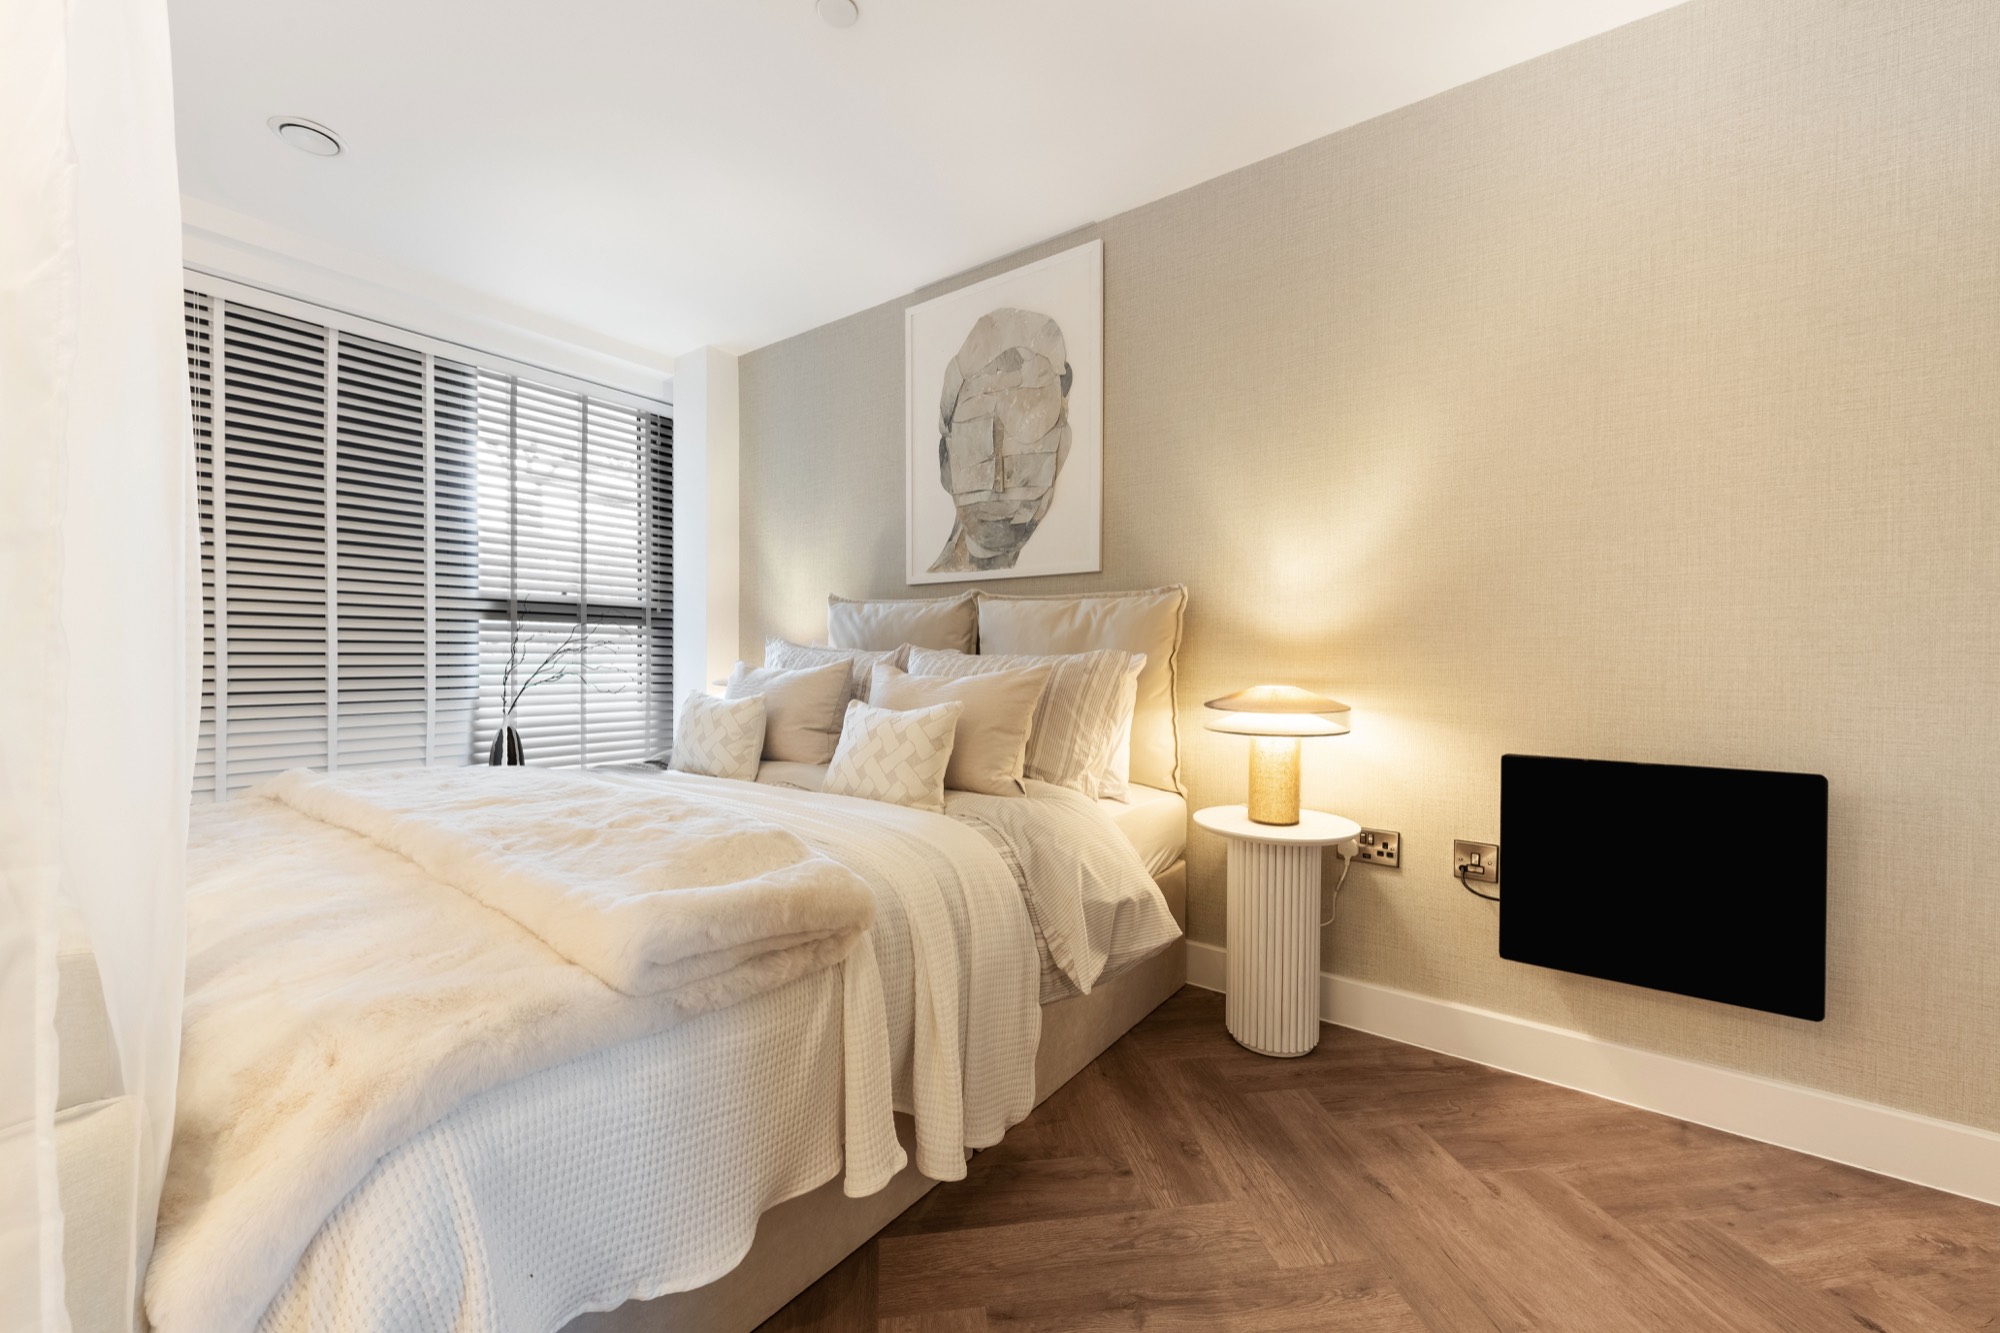
  • Heating and hot water: wall-mounted electric panel heaters with smart WiFi controls; hot water generated via electric hot water cylinder
  • Electrical: brushed stainless steel effect sockets and switches throughout apartments
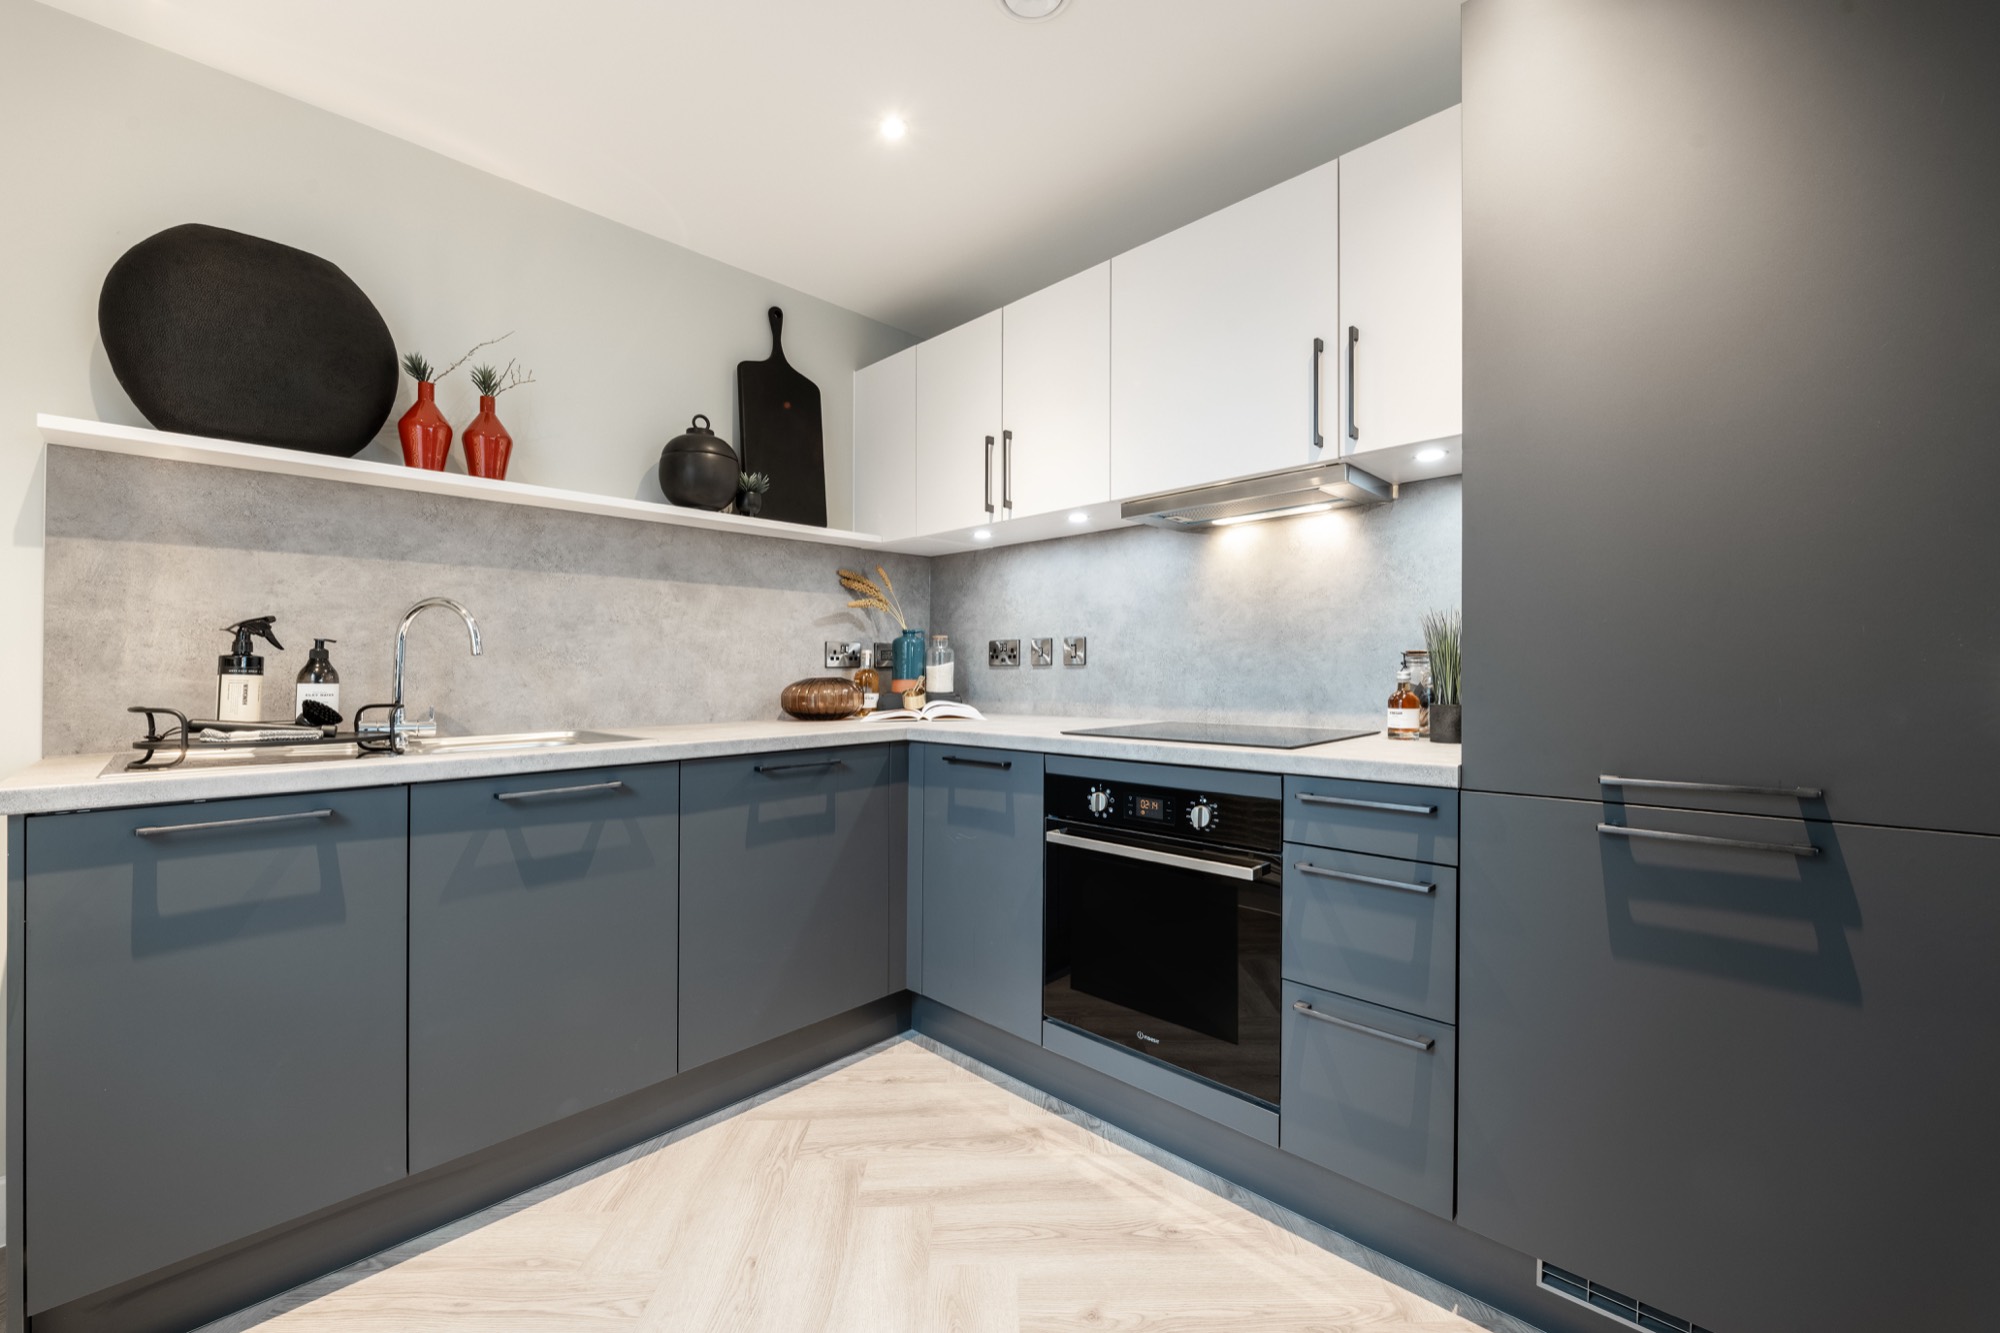
  • Kitchen: contemporary kitchens with fitted floor and wall units and modern post-formed laminate worktops; includes electric cooker hob and extractor, built-in fridge/freezer, integrated dishwasher and integrated washer/dryer in all apartments
  • Sanitaryware: Duravit sanitaryware and Hansgrohe brassware, boosted hot water; one beds have a bath with a shower over; two beds have an en-suite shower room with shower tray and screen, with a bath to the second bathroom
  • Doors: contemporary doors throughout including brushed stainless steel ironmongery; fire-rated doors where applicable
  • Skirting and architrave: pencil round skirting and architrave finished in white eggshell paint
  • Decoration: white emulsion paint to all plastered walls and ceilings
  • Ceramic tiling: Porcelanosa tiles to bathroom floors and part-tiled walls in wet areas
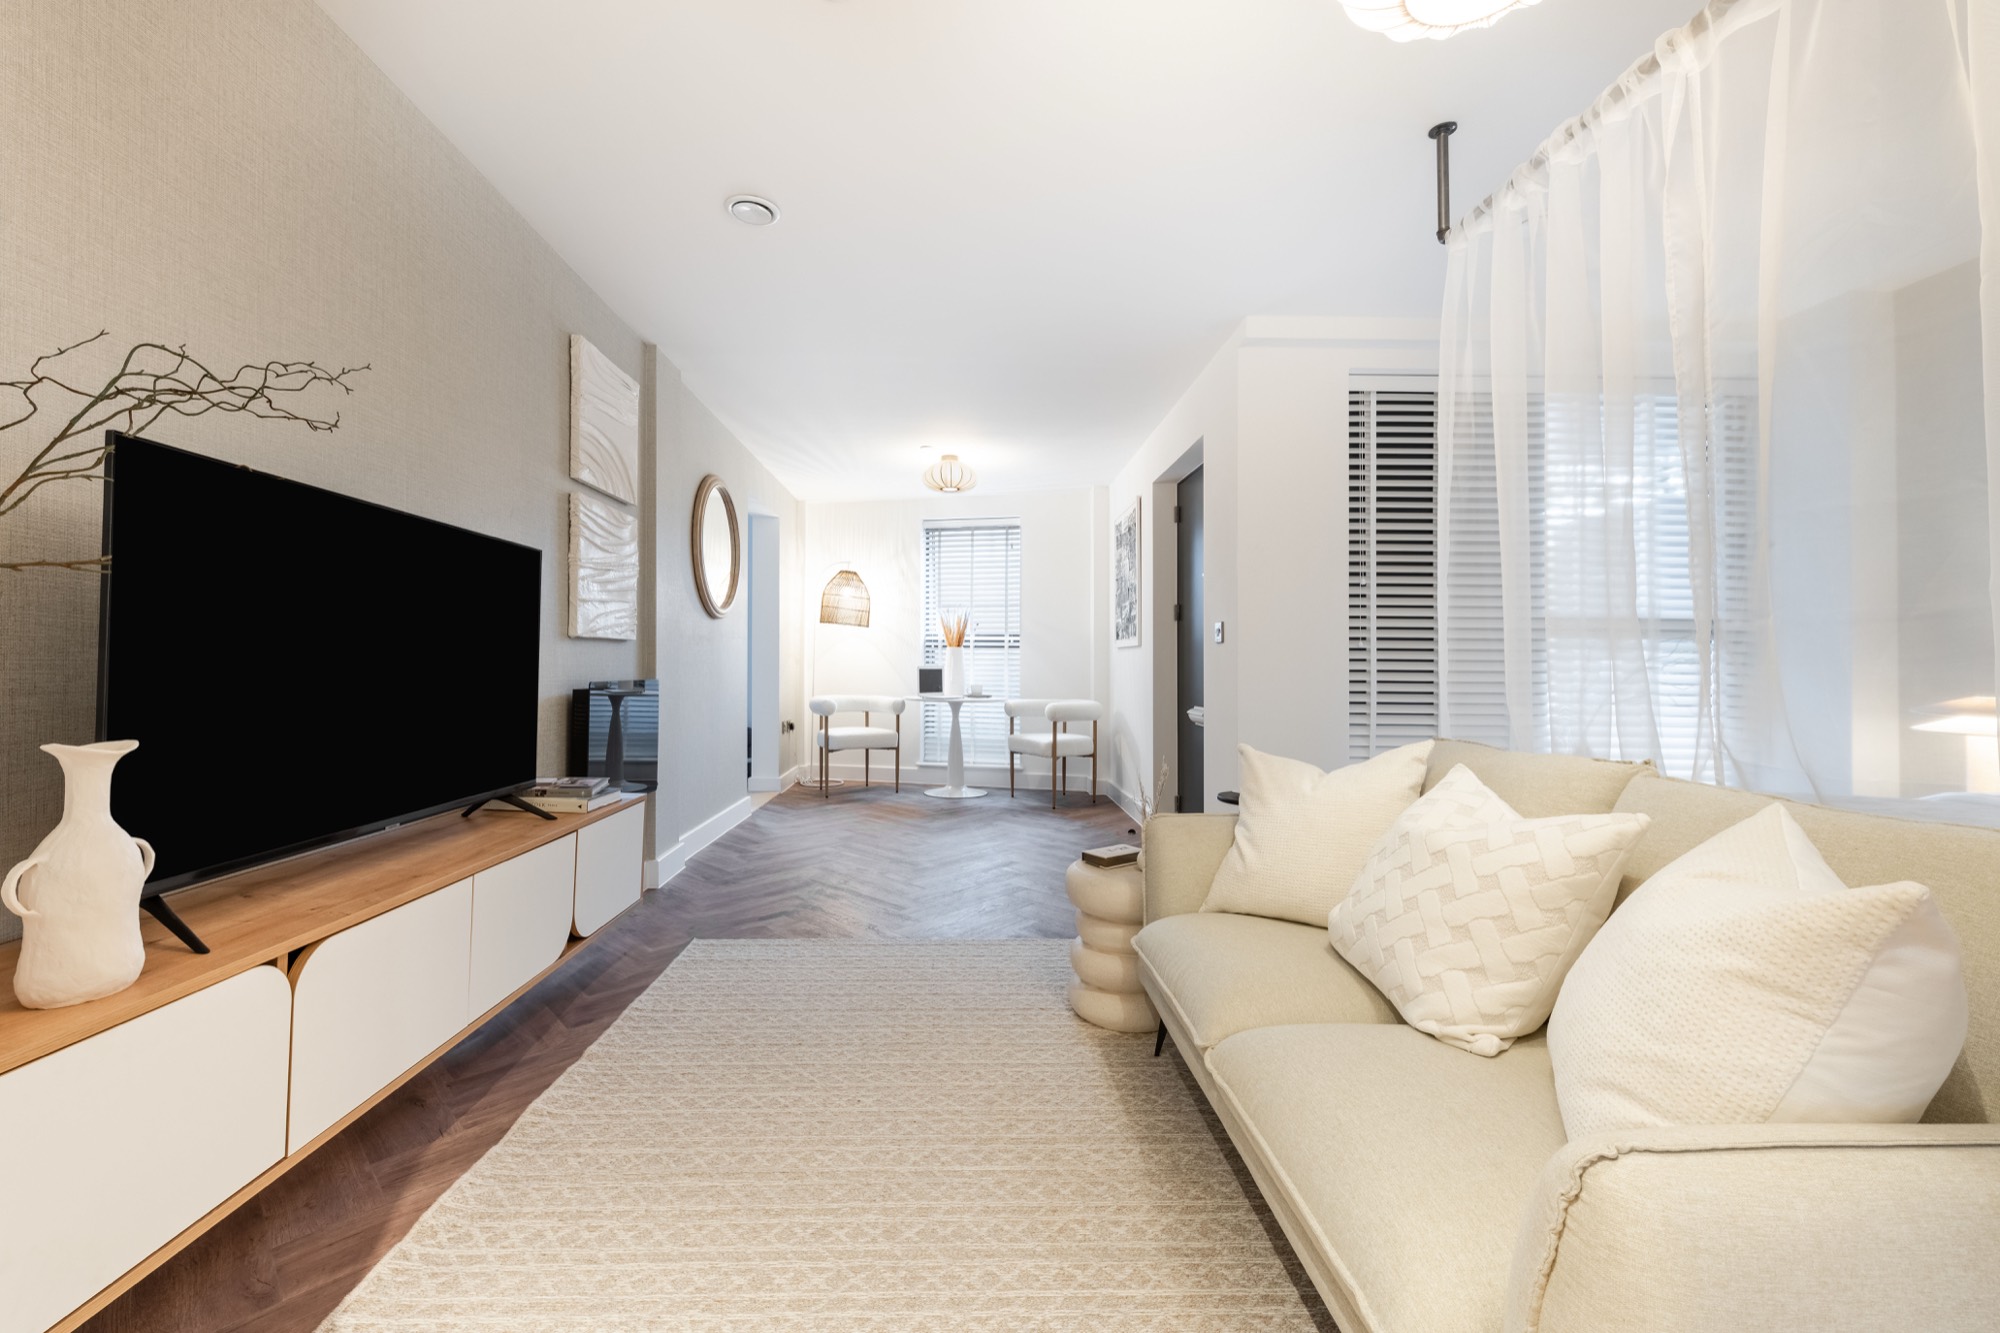
  • Flooring: carpets in bedrooms and laminate throughout other than in wet areas
  • Door entry: keypad entry with intercom access from apartments
  • TV distribution: digital aerial and signal distribution to TV point in each apartment
  • Telephone and data: Block A – BT Fibre; Blocks B & C – BT Fibre data cable to a single outlet in living room

Gallery

Mulberry House gallery image

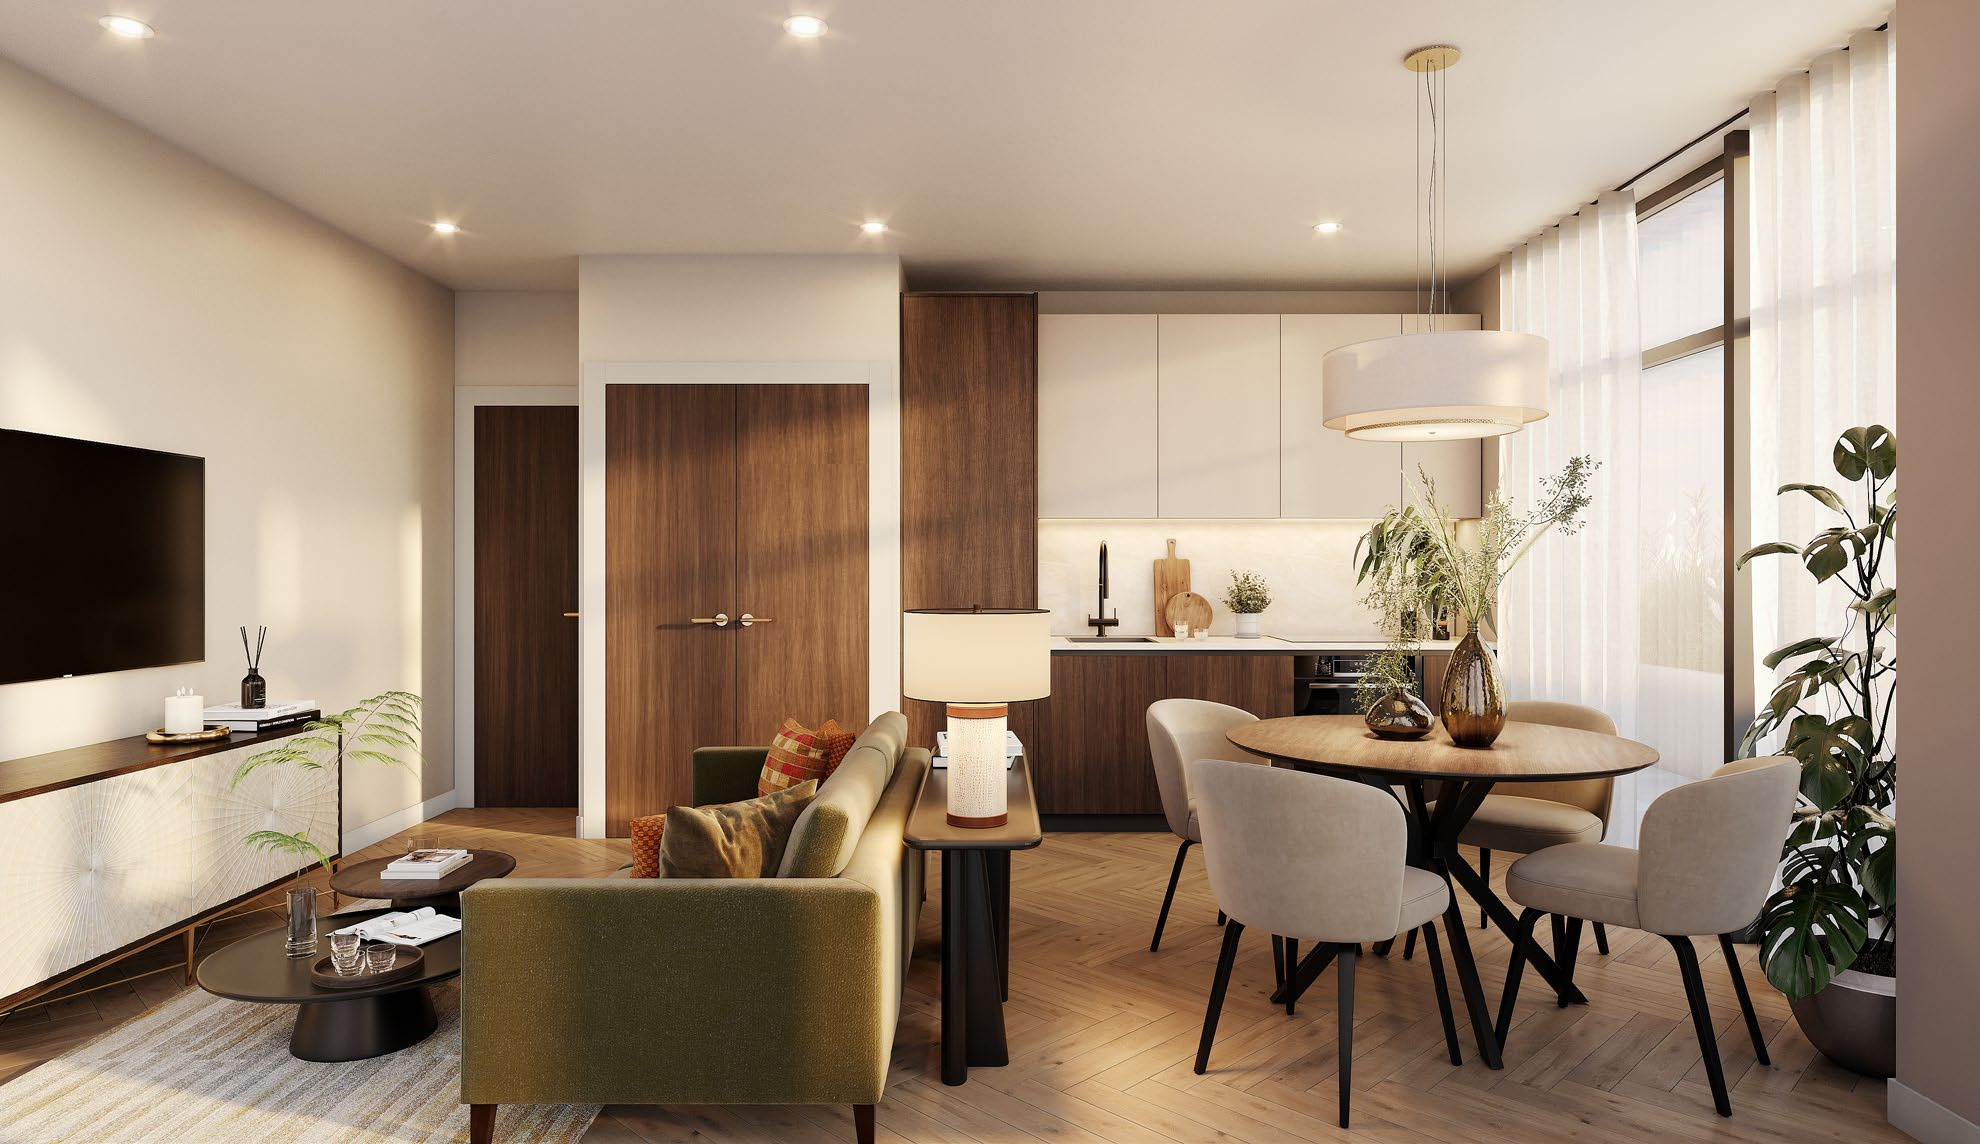
Mulberry House ushers in new life to the heart of central Derby at this landmark historic site.

Mulberry House gallery image

Speak to our team

Considering this development?

We’ll talk you through availability, pricing and the buying process — no pressure.

Similar

Other developments

Enquiry

Register your interest in Mulberry House