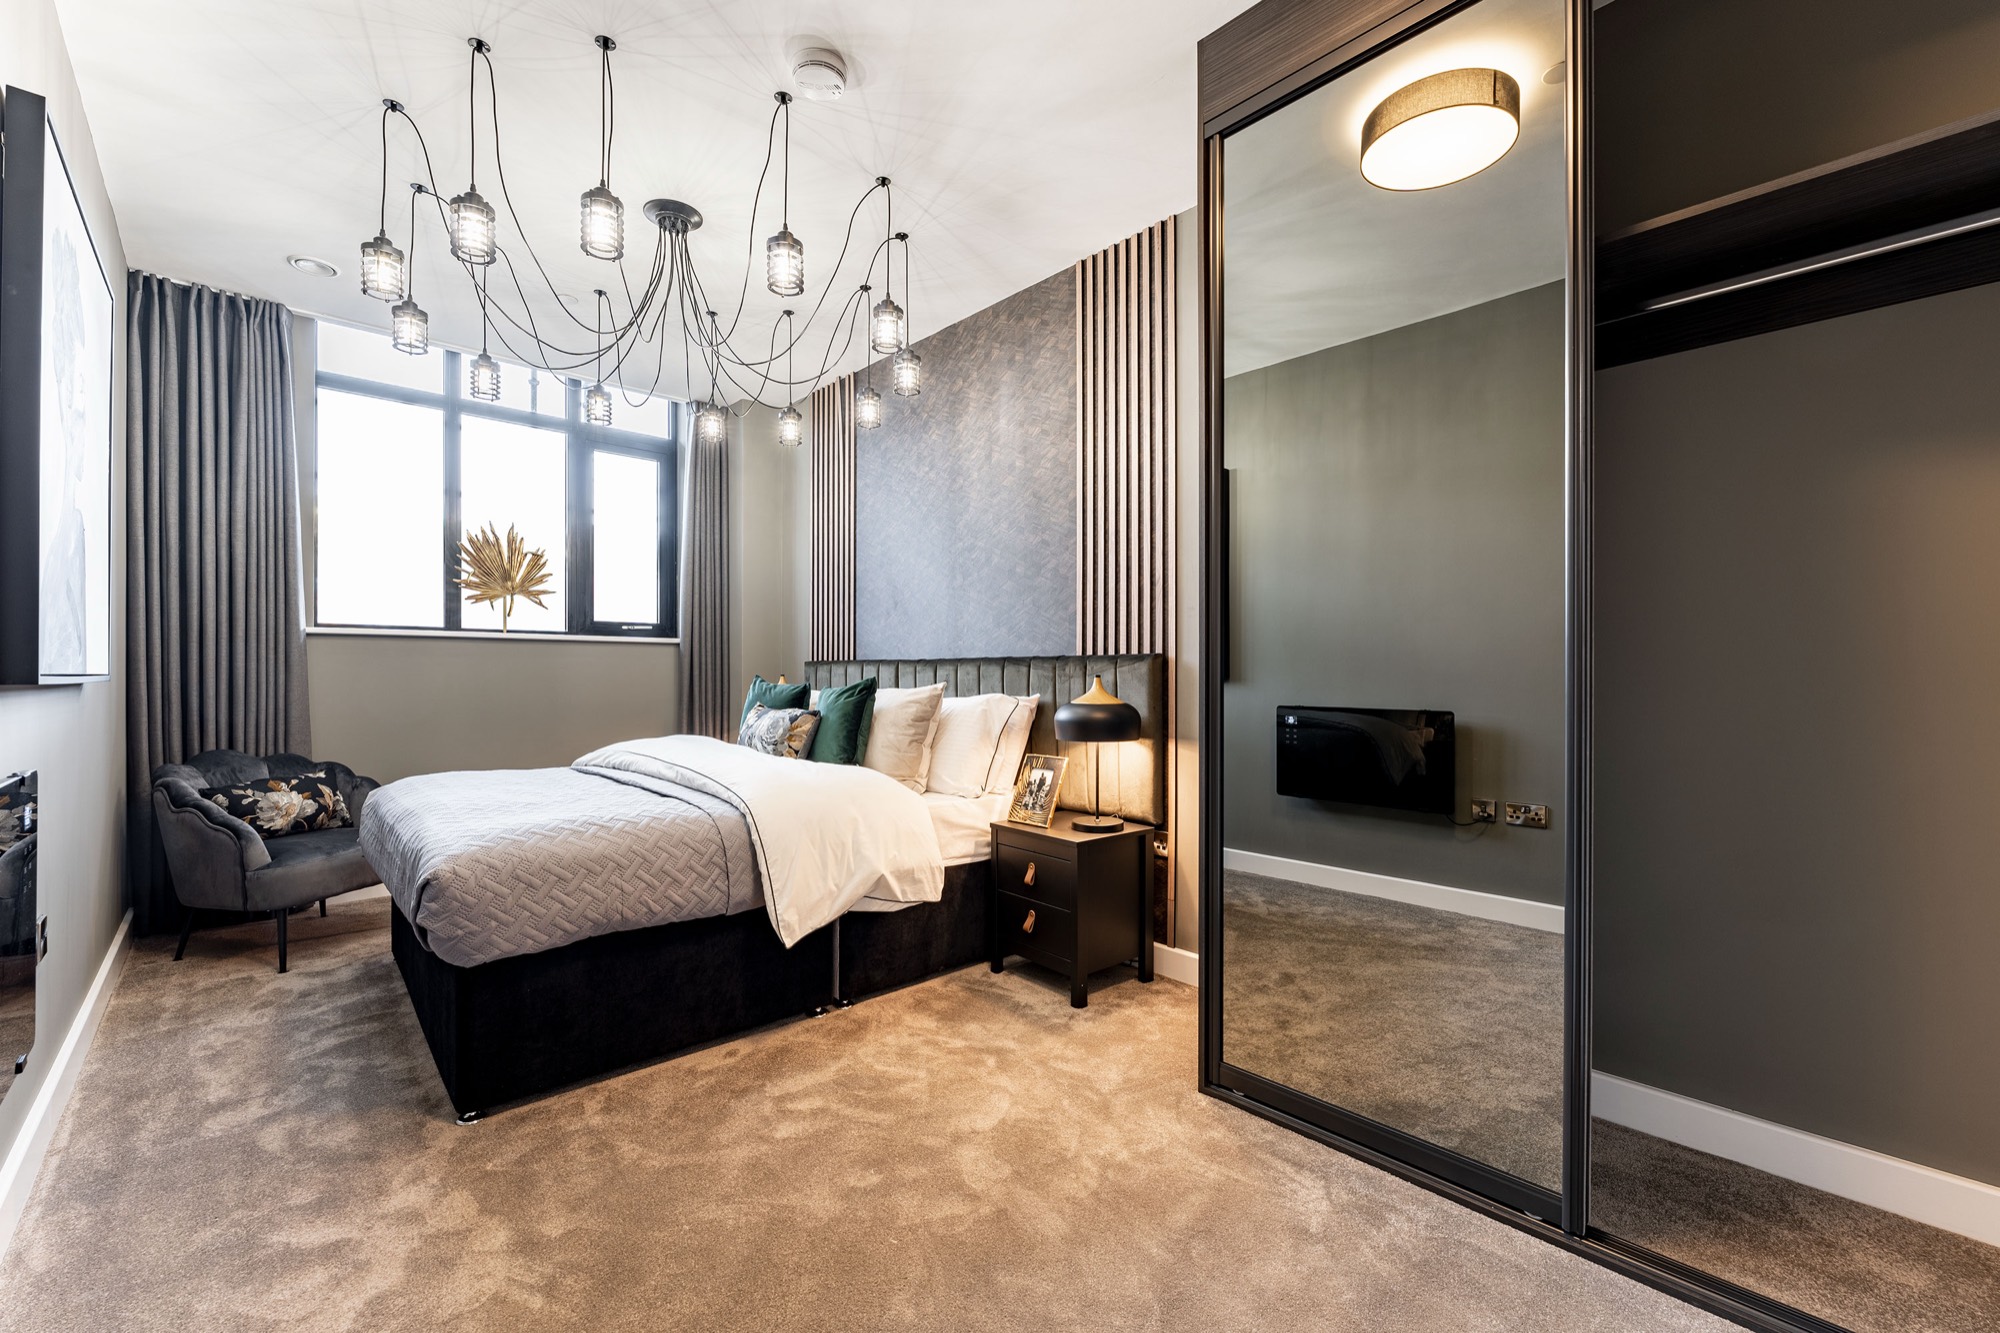
Steelhouse Ln, Birmingham
Steelhouse Lane
Studio, 1 & 2 bed apartmentsRegister your interest

Gallery

Steelhouse Ln, Birmingham

Register your interest
New Listing

Overview

Former Barristers' chambers, steeped in the traditions of the judiciary

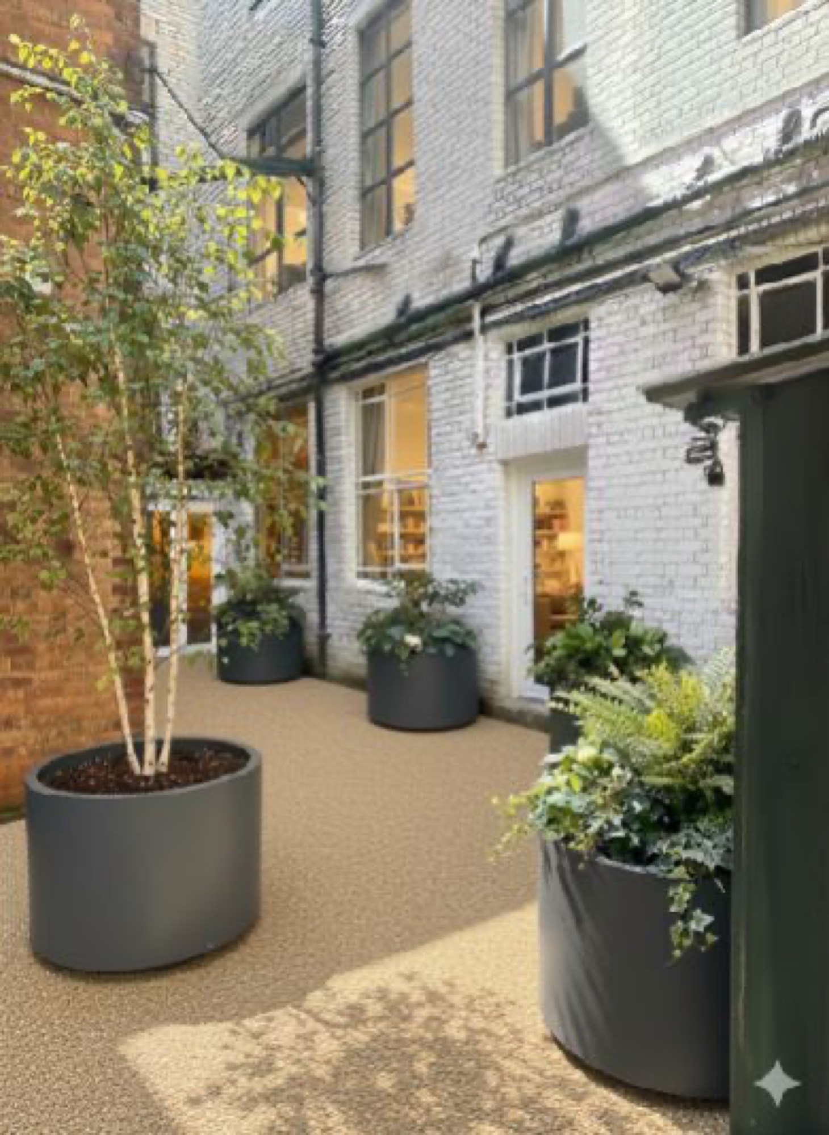
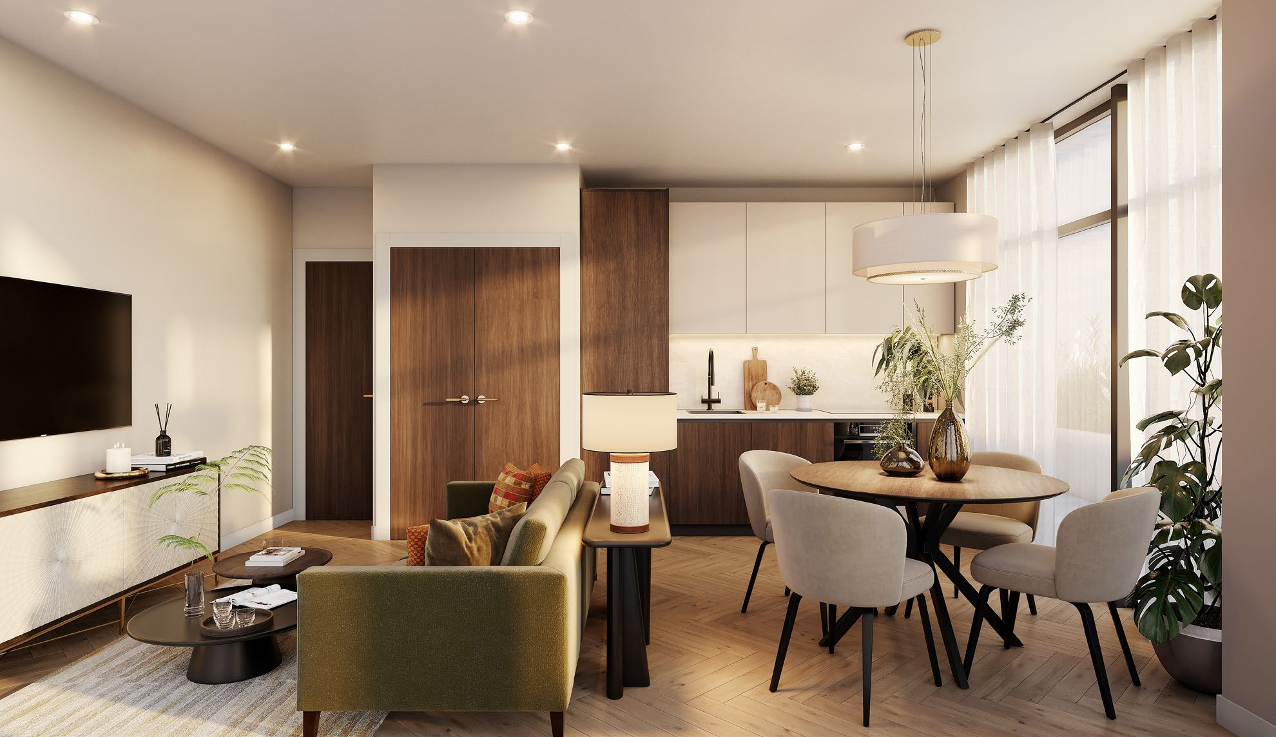
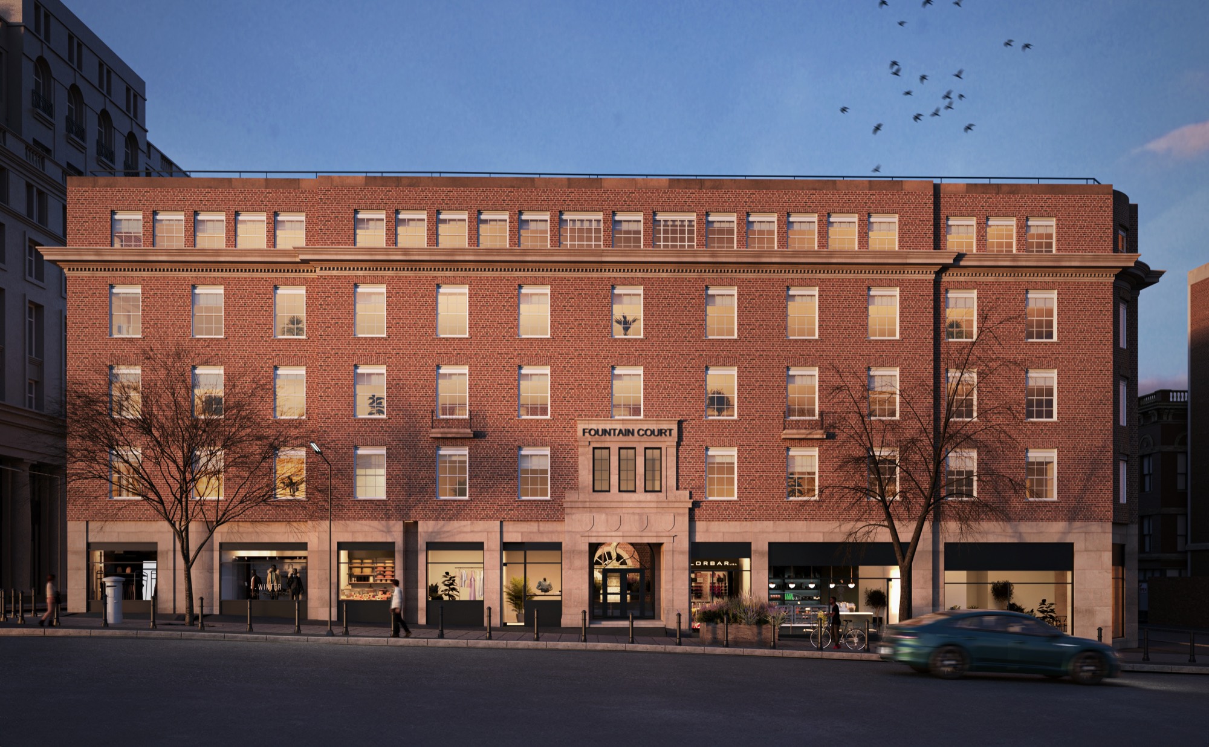
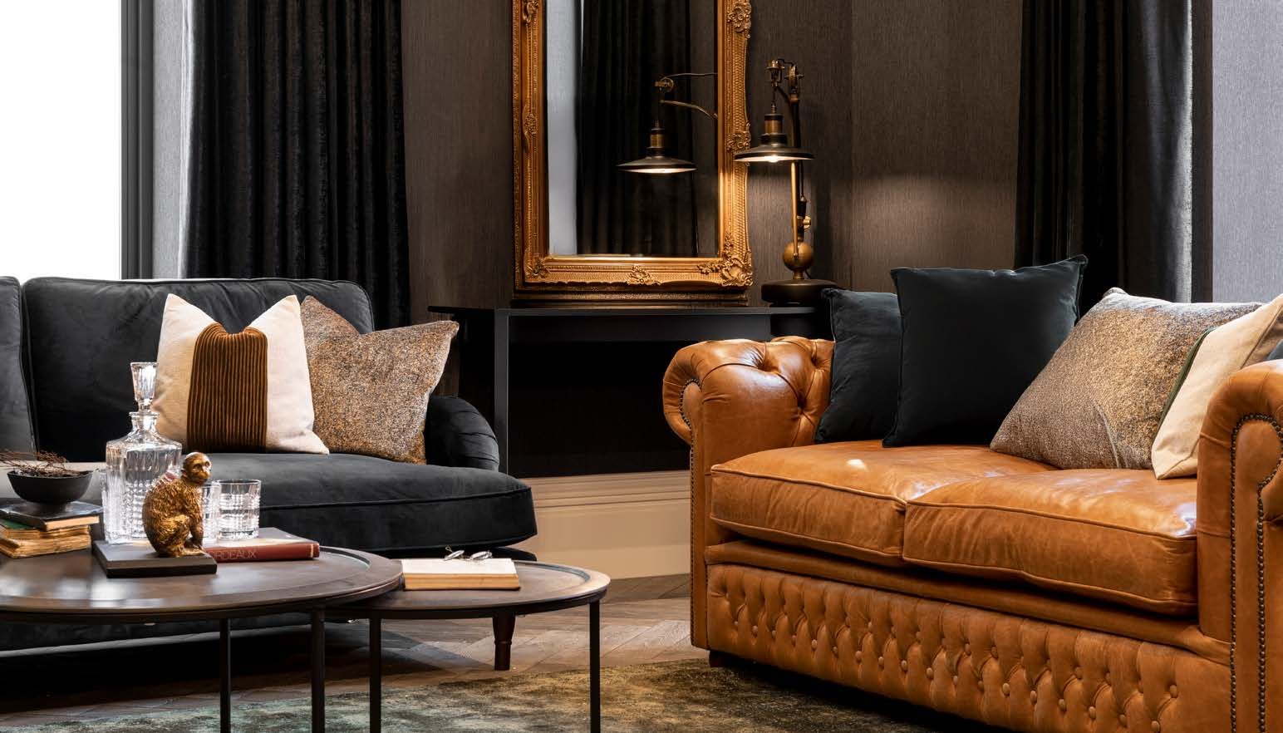
A collection of 70 period-style courtyard apartments (8 studios, 40 one-beds and 22 two-beds) created within former Barristers' chambers in Birmingham's Steelhouse Lane Conservation Area. Built in the classical 'Inns of Court' block courtyard style, the building exhibits regal architecture with a majestic Bath-stone cornice and well-preserved period grandeur across five floors, arranged around a central courtyard with terraces, in the Snow Hill and Colmore Business Districts. Typical rental yields in this market range from 5-8%, offering strong potential for long-term investors.

Total units70
ShareWhatsAppEmail

Enquire

Register your interest

Speak to us directly about availability and pricing, or use the enquiry form below.

Highlighted Features

What stands out

  • Central courtyard with terraces
  • Five floors of award-winning design
  • Well-preserved period-style architecture in the Steelhouse Lane Conservation Area
  • Situated in the Snow Hill and Colmore Business Districts

Location

Getting around

Aston University: 3 min walk; Snow Hill Station: 4 min walk; Colmore Business District: 4 min walk; HS2 / Curzon Street: 4 min walk; Gun Quarter: 7 min walk; Moor St Station: 8 min walk; Jewellery Quarter: 10 min walk; New Street Station: 12 min walk; Retail (Bullring): 12 min walk.

Nearest station
Snow Hill Station · 4 min walk

Specification

Finish & fittings

Specification

  • Services: electric and water to each apartment with drainage connected to mains
  • Heating & hot water: electric heating throughout with WiFi-controlled heaters; hot water cylinder with electric immersion heater controller; MVHR ventilation system per unit
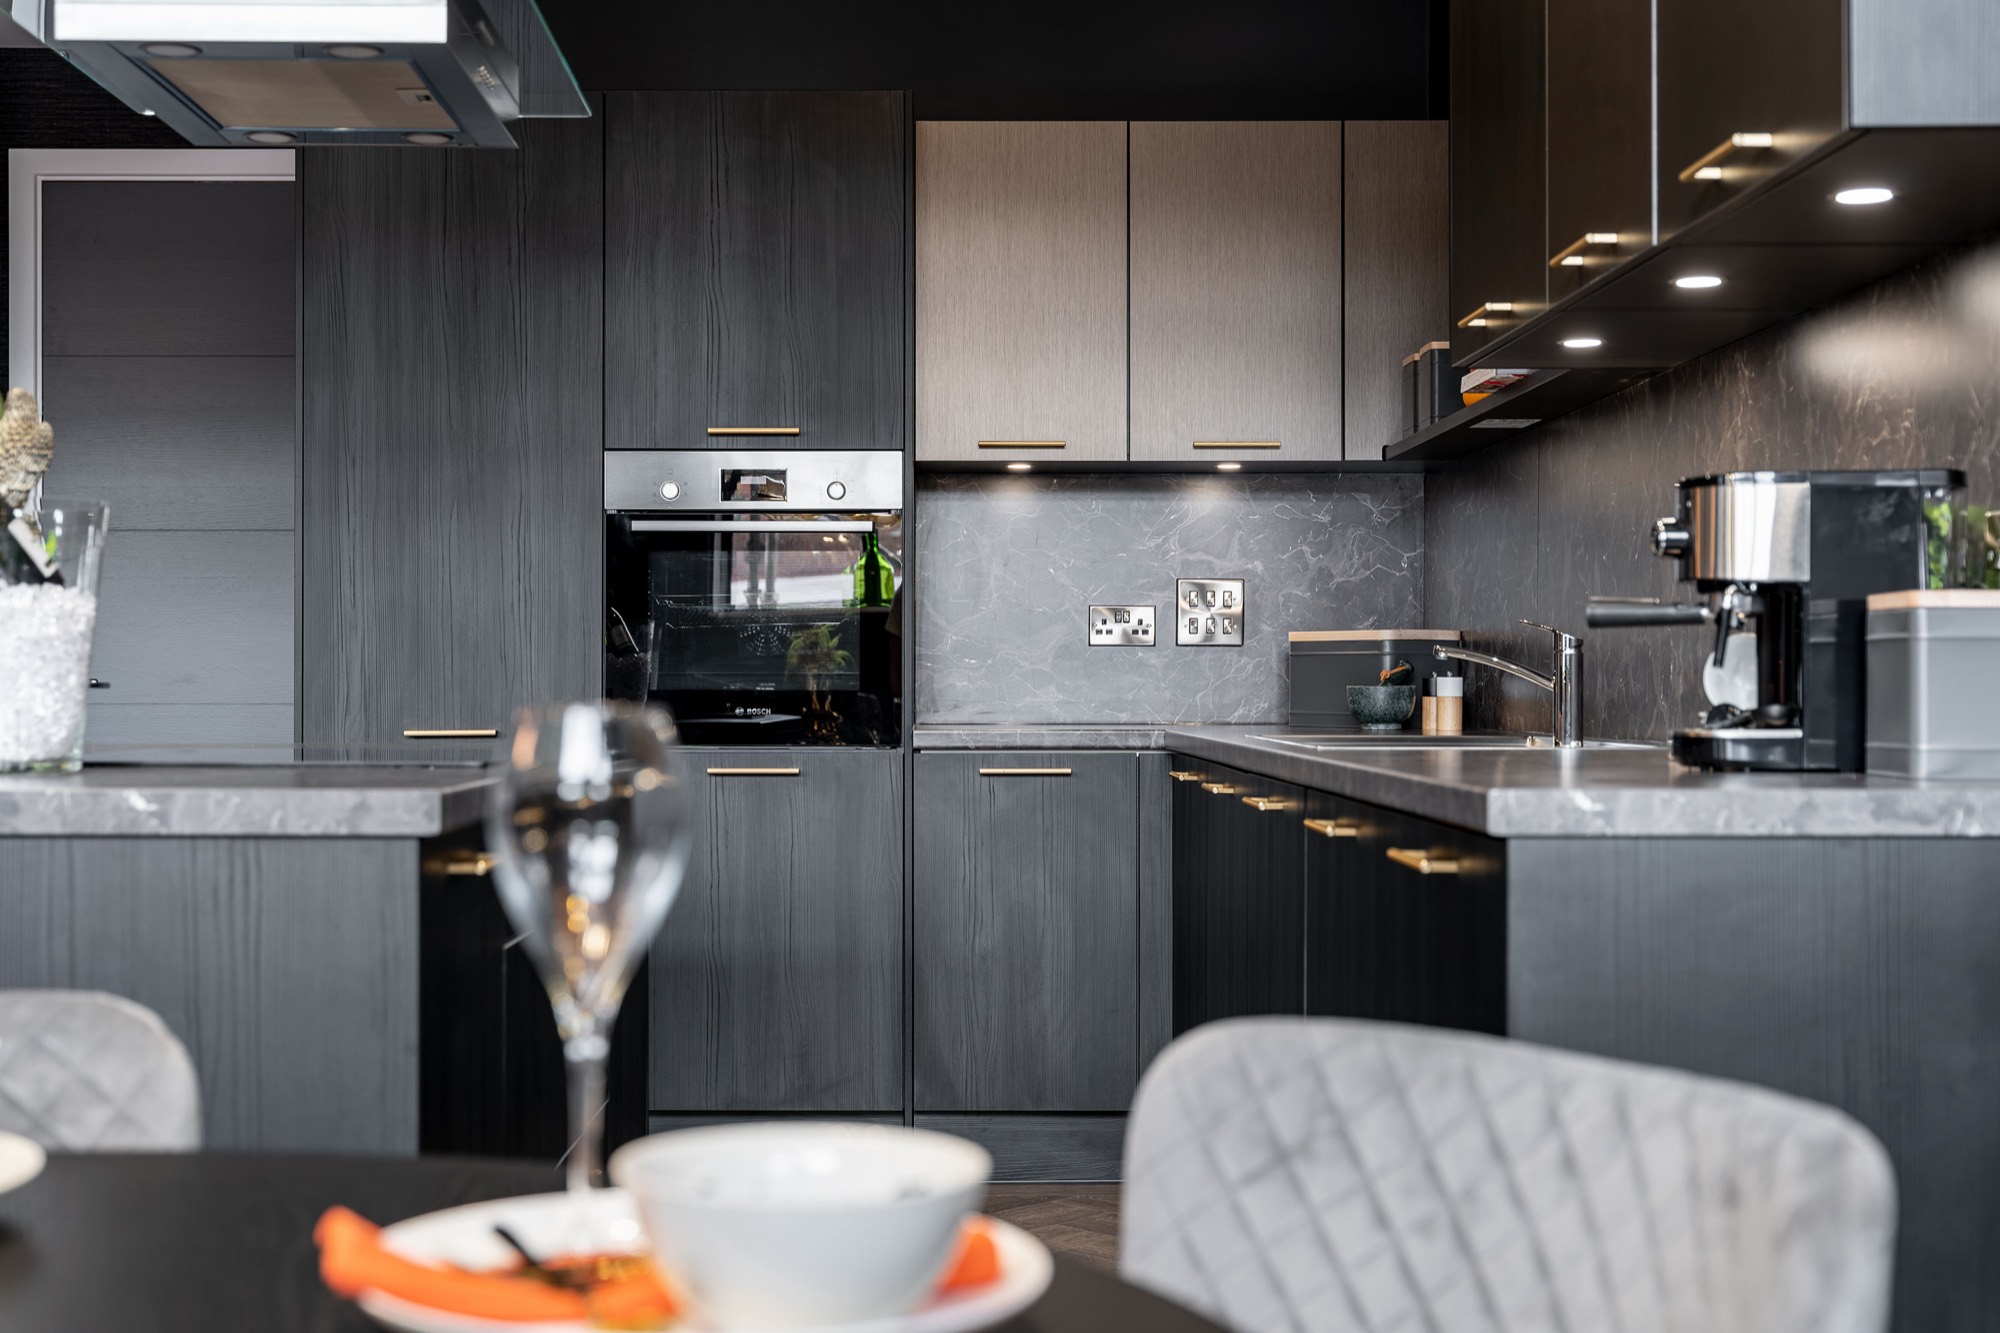
  • Electrical: brushed stainless steel light switches and sockets incorporating USB points in kitchen and bedrooms
  • Kitchen: contemporary kitchens with fitted floor and wall units, modern square-edge laminate worktops, and high-quality appliances including electric cooker, hob and extractor, built-in fridge/freezer, integrated dishwasher and integrated washer/dryer in all apartments
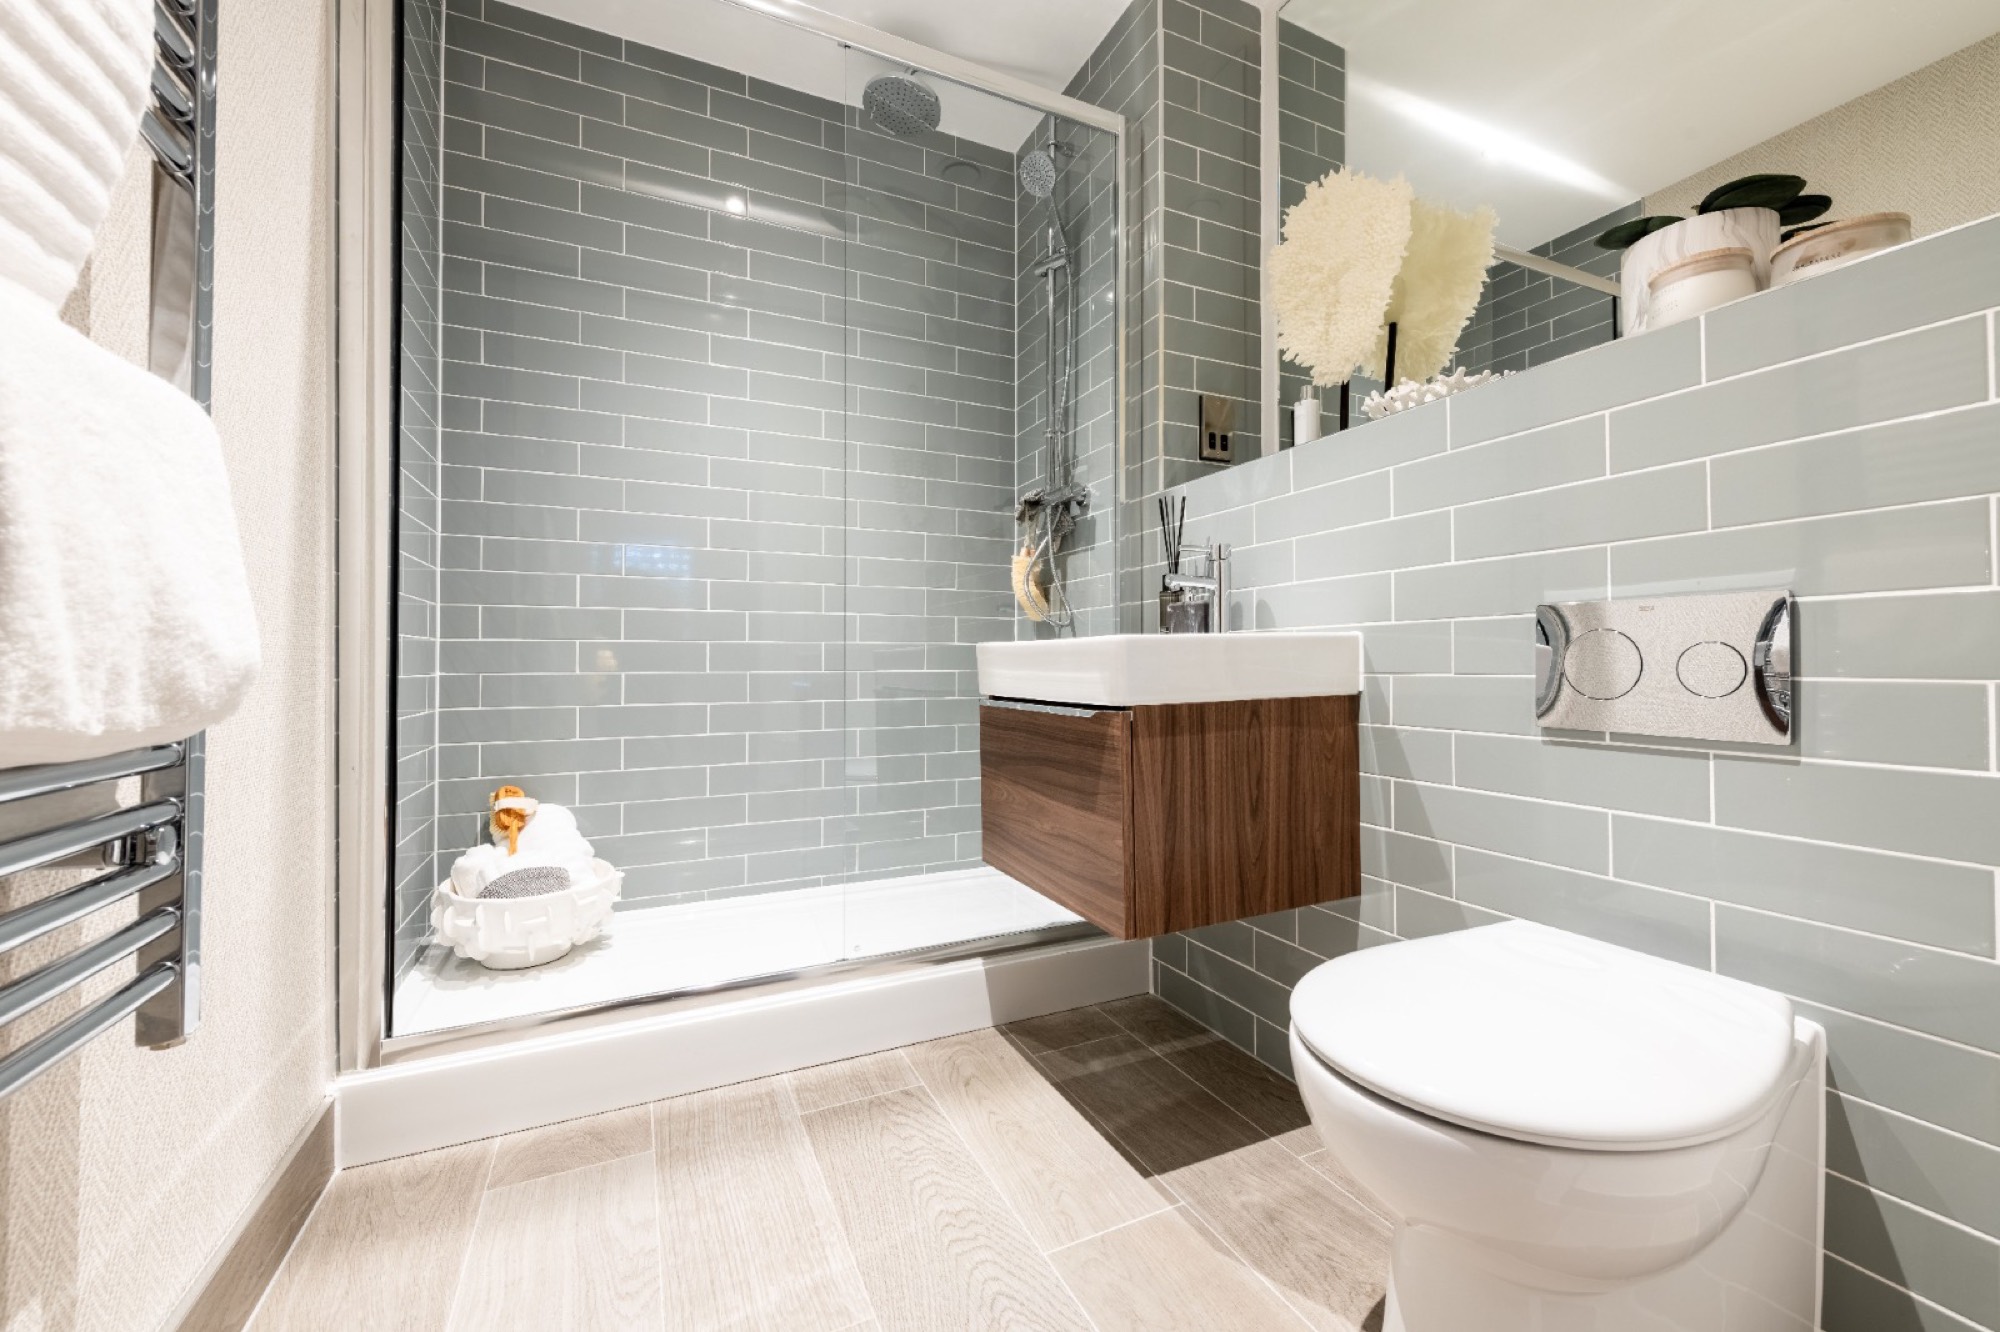
  • Sanitaryware: Villeroy & Boch sanitaryware and brassware; mains pressure hot water; shower tray and screen in 1 beds, with the addition of a bath in 2 beds
  • Doors: contemporary doors throughout including brushed stainless steel ironmongery; fire-rated doors where applicable
  • Lighting: low-energy recessed LED spots to kitchen and bathrooms; under-cupboard LED to kitchen; pendants to living room and hall
  • Fire protection: fire protection sprinklers throughout including stand-alone smoke/heat detectors
  • Skirting & architrave: pencil round skirting and architrave finished in white eggshell paint
  • Ceramic tiling: high-quality ceramic tiles to bathrooms and part-tiled walls in wet areas
  • Flooring: carpets in bedrooms and LVT throughout other than in wet areas
  • Acoustics: noise reduction measures including acoustic treatment to floors and internal walls and enhanced acoustic ratings to external windows
  • Door entry: keypad entry to communal entrance with video intercom access from apartments, with CCTV monitoring of entrances
  • TV distribution: digital aerial and Freeview signal distribution to TV point in living room and bedroom
  • Telephone & data: Virgin/BT fibre cable to a single outlet in living room

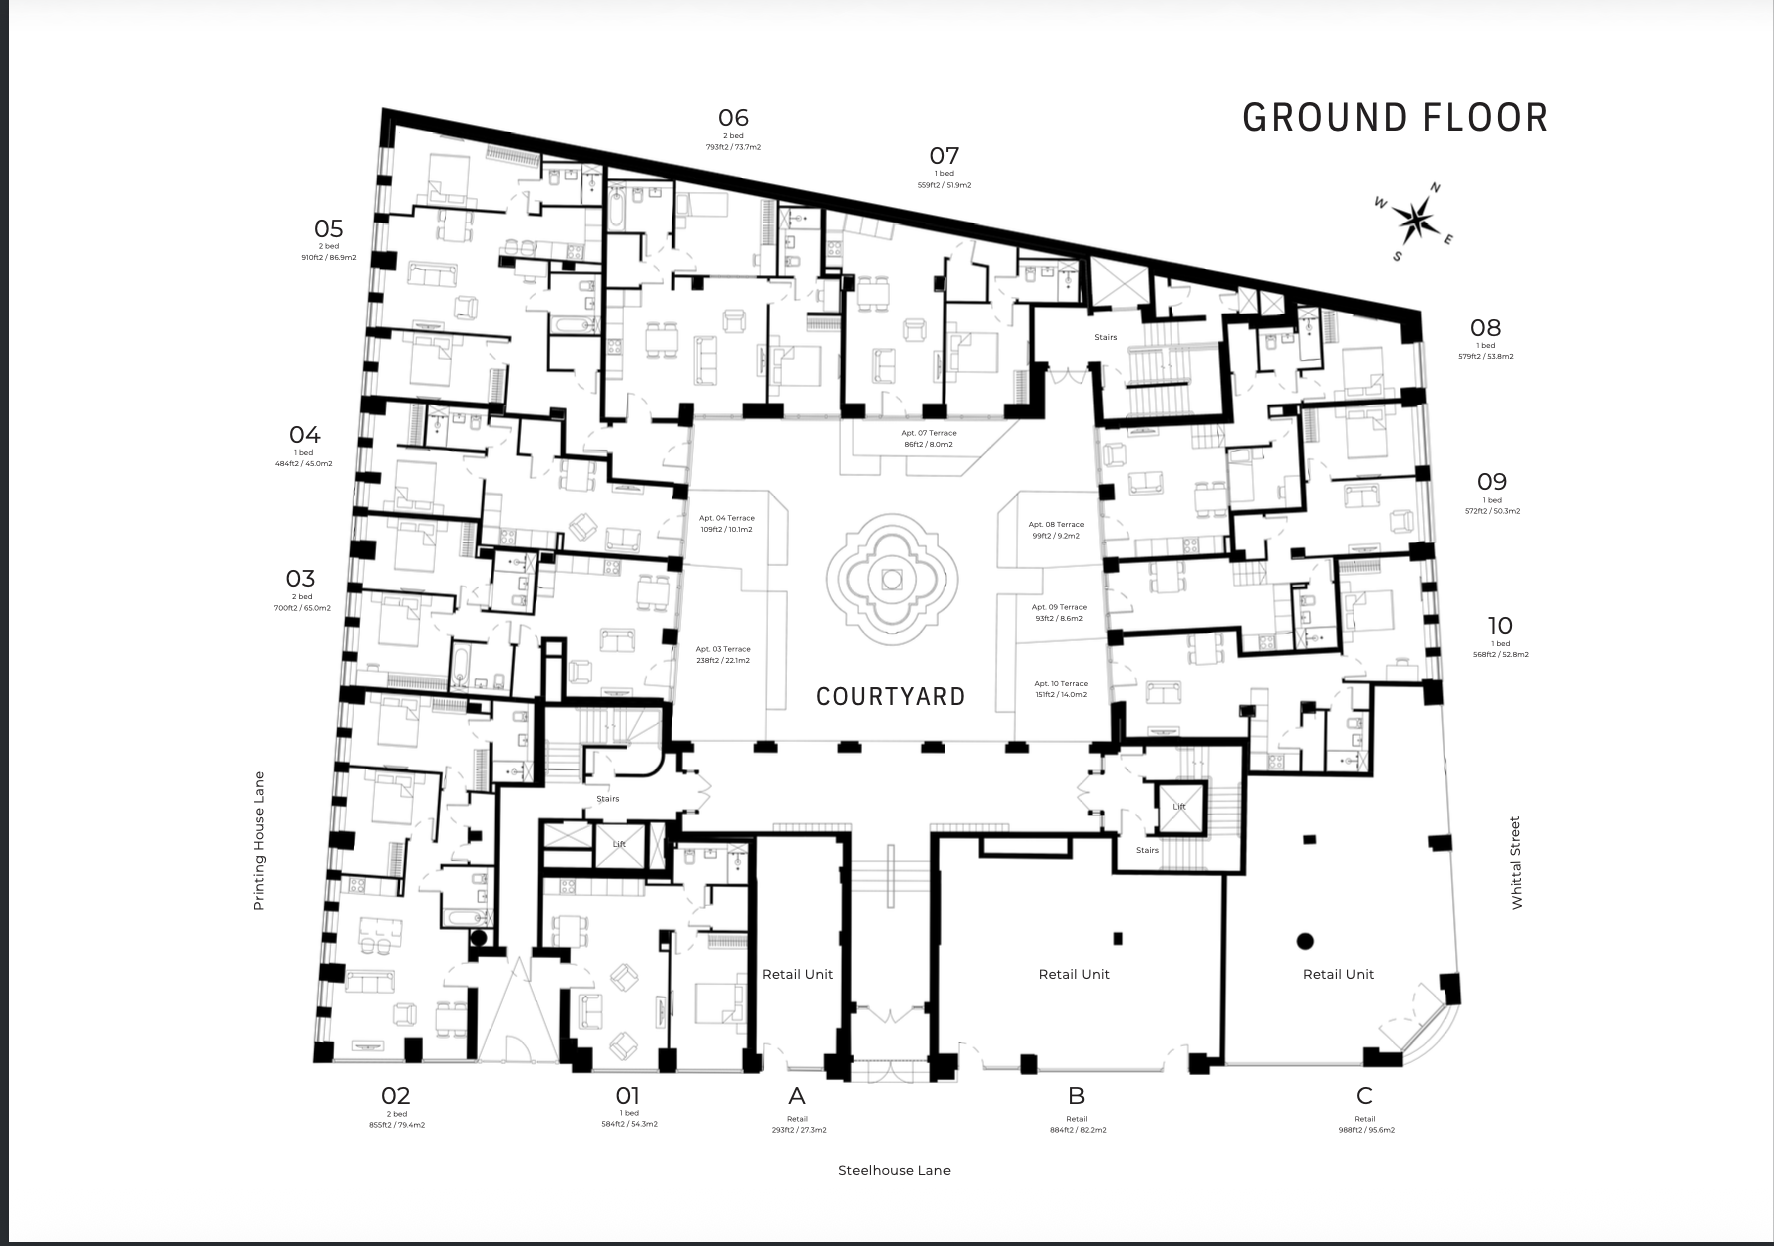
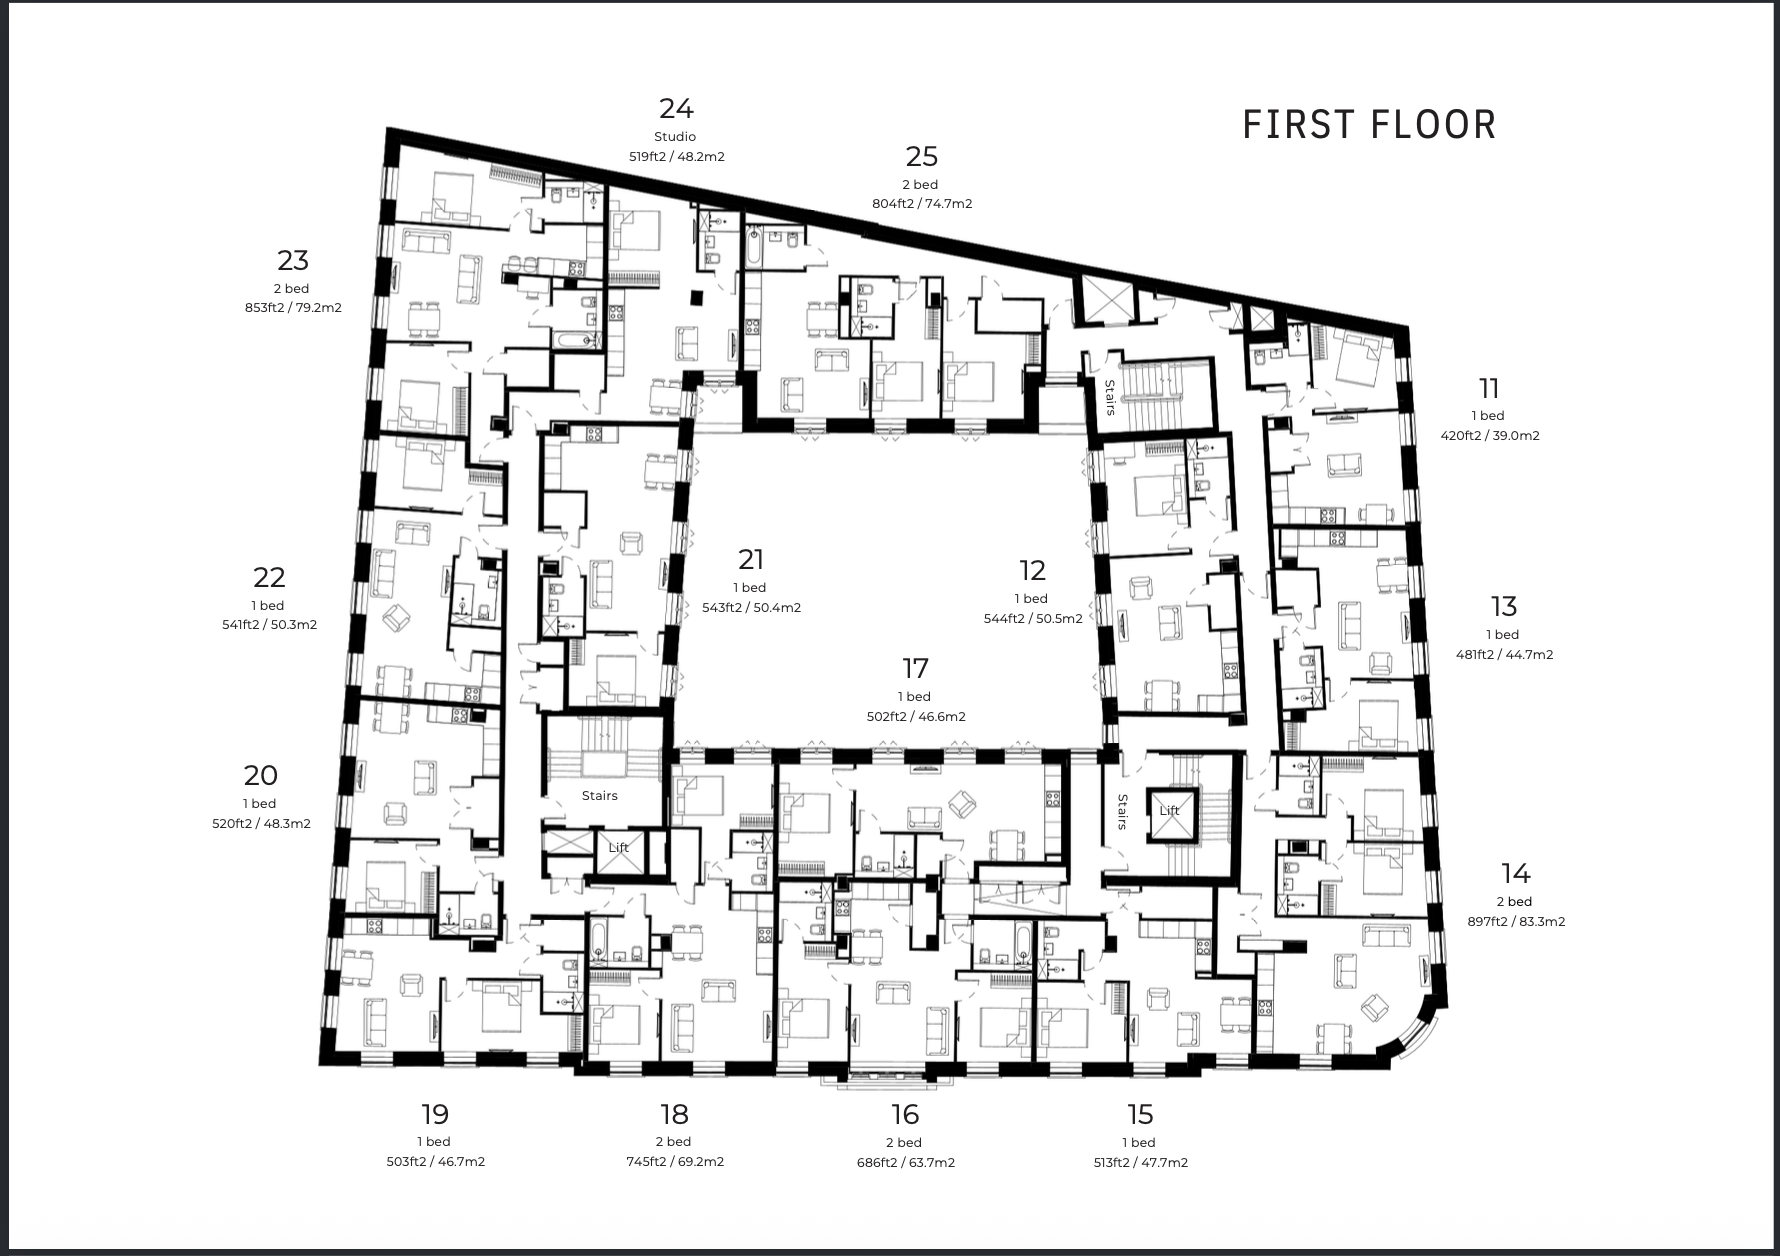
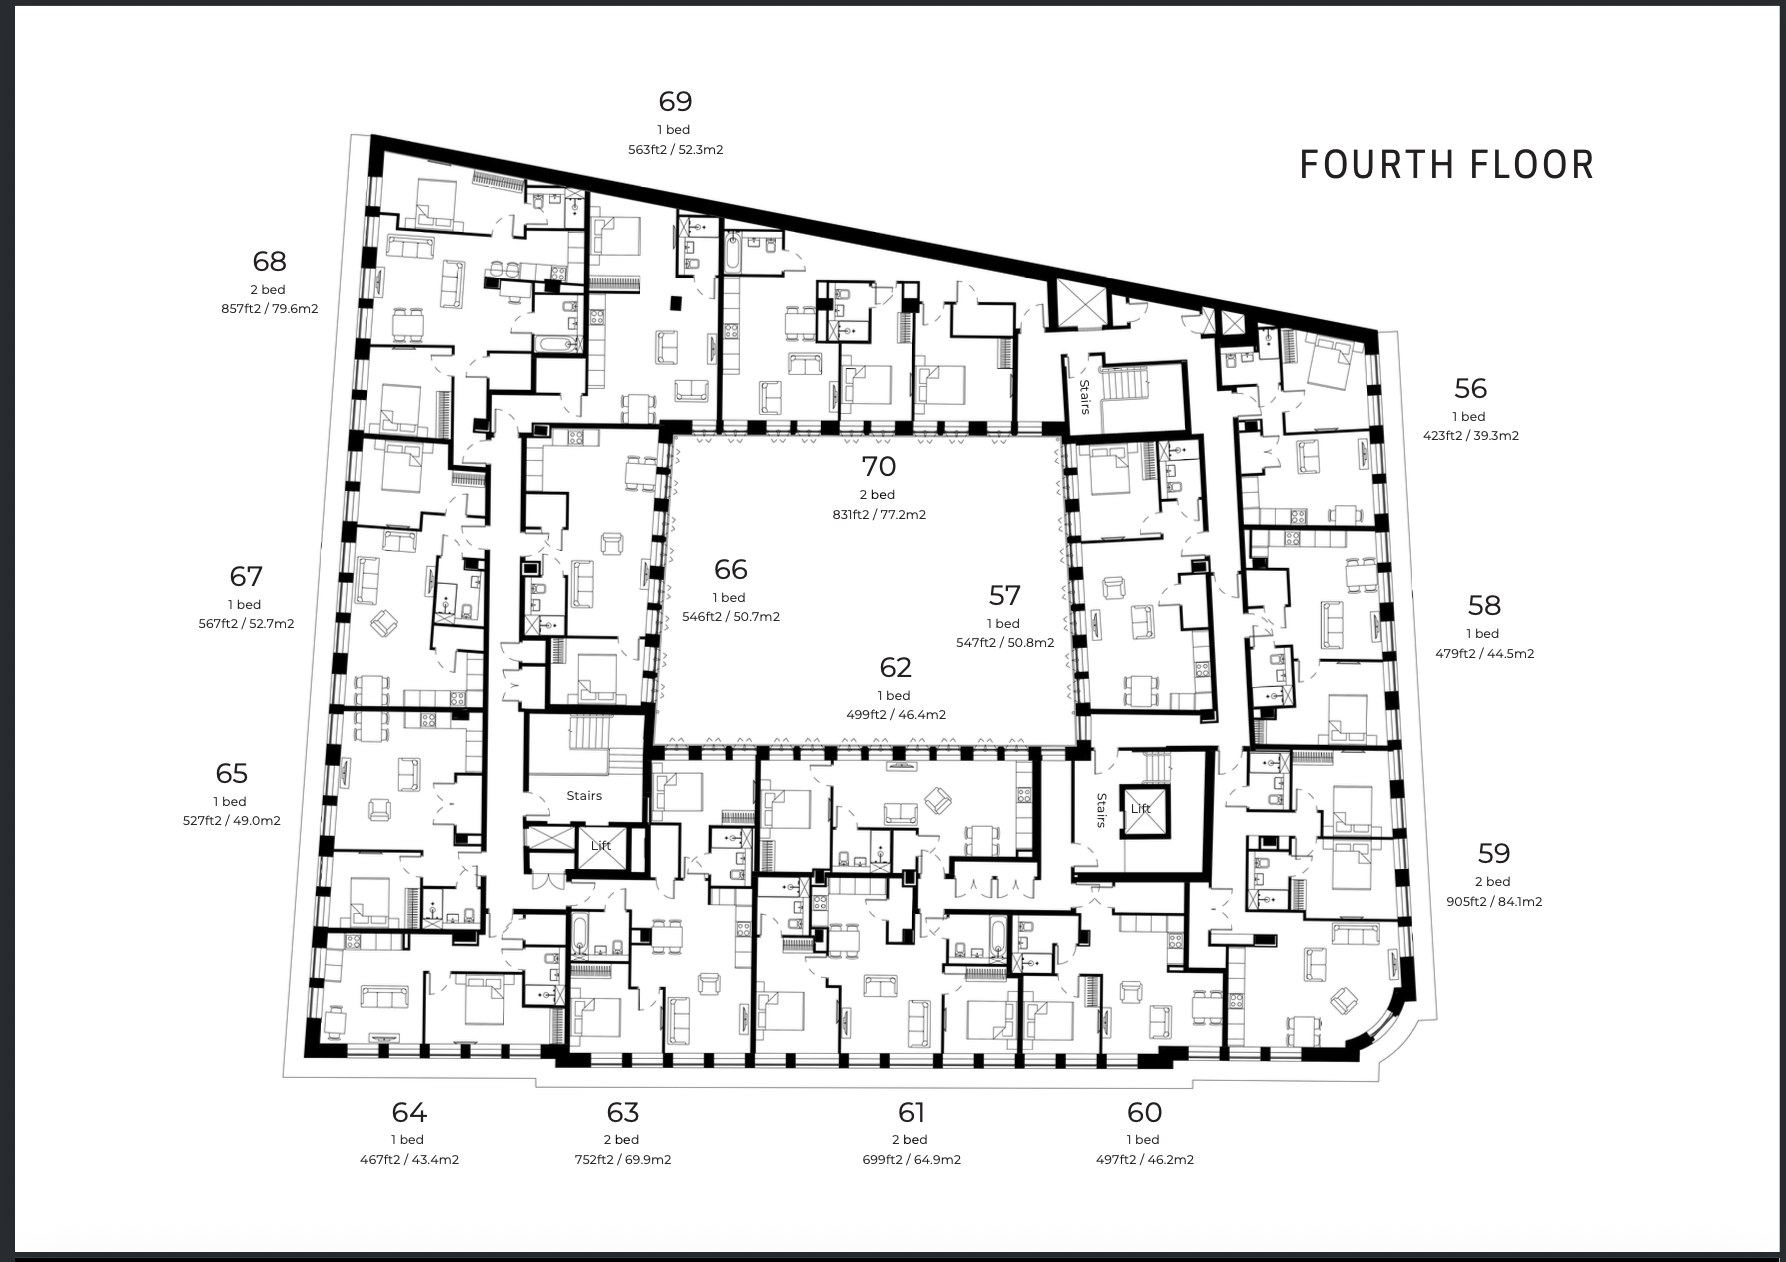
Floor plans

Steelhouse Ln, Birmingham floor plan, image 1 of 5
1 / 5

Speak to our team

Considering this development?

We’ll talk you through availability, pricing and the buying process — no pressure.

Similar

Other developments

Enquiry

Register your interest