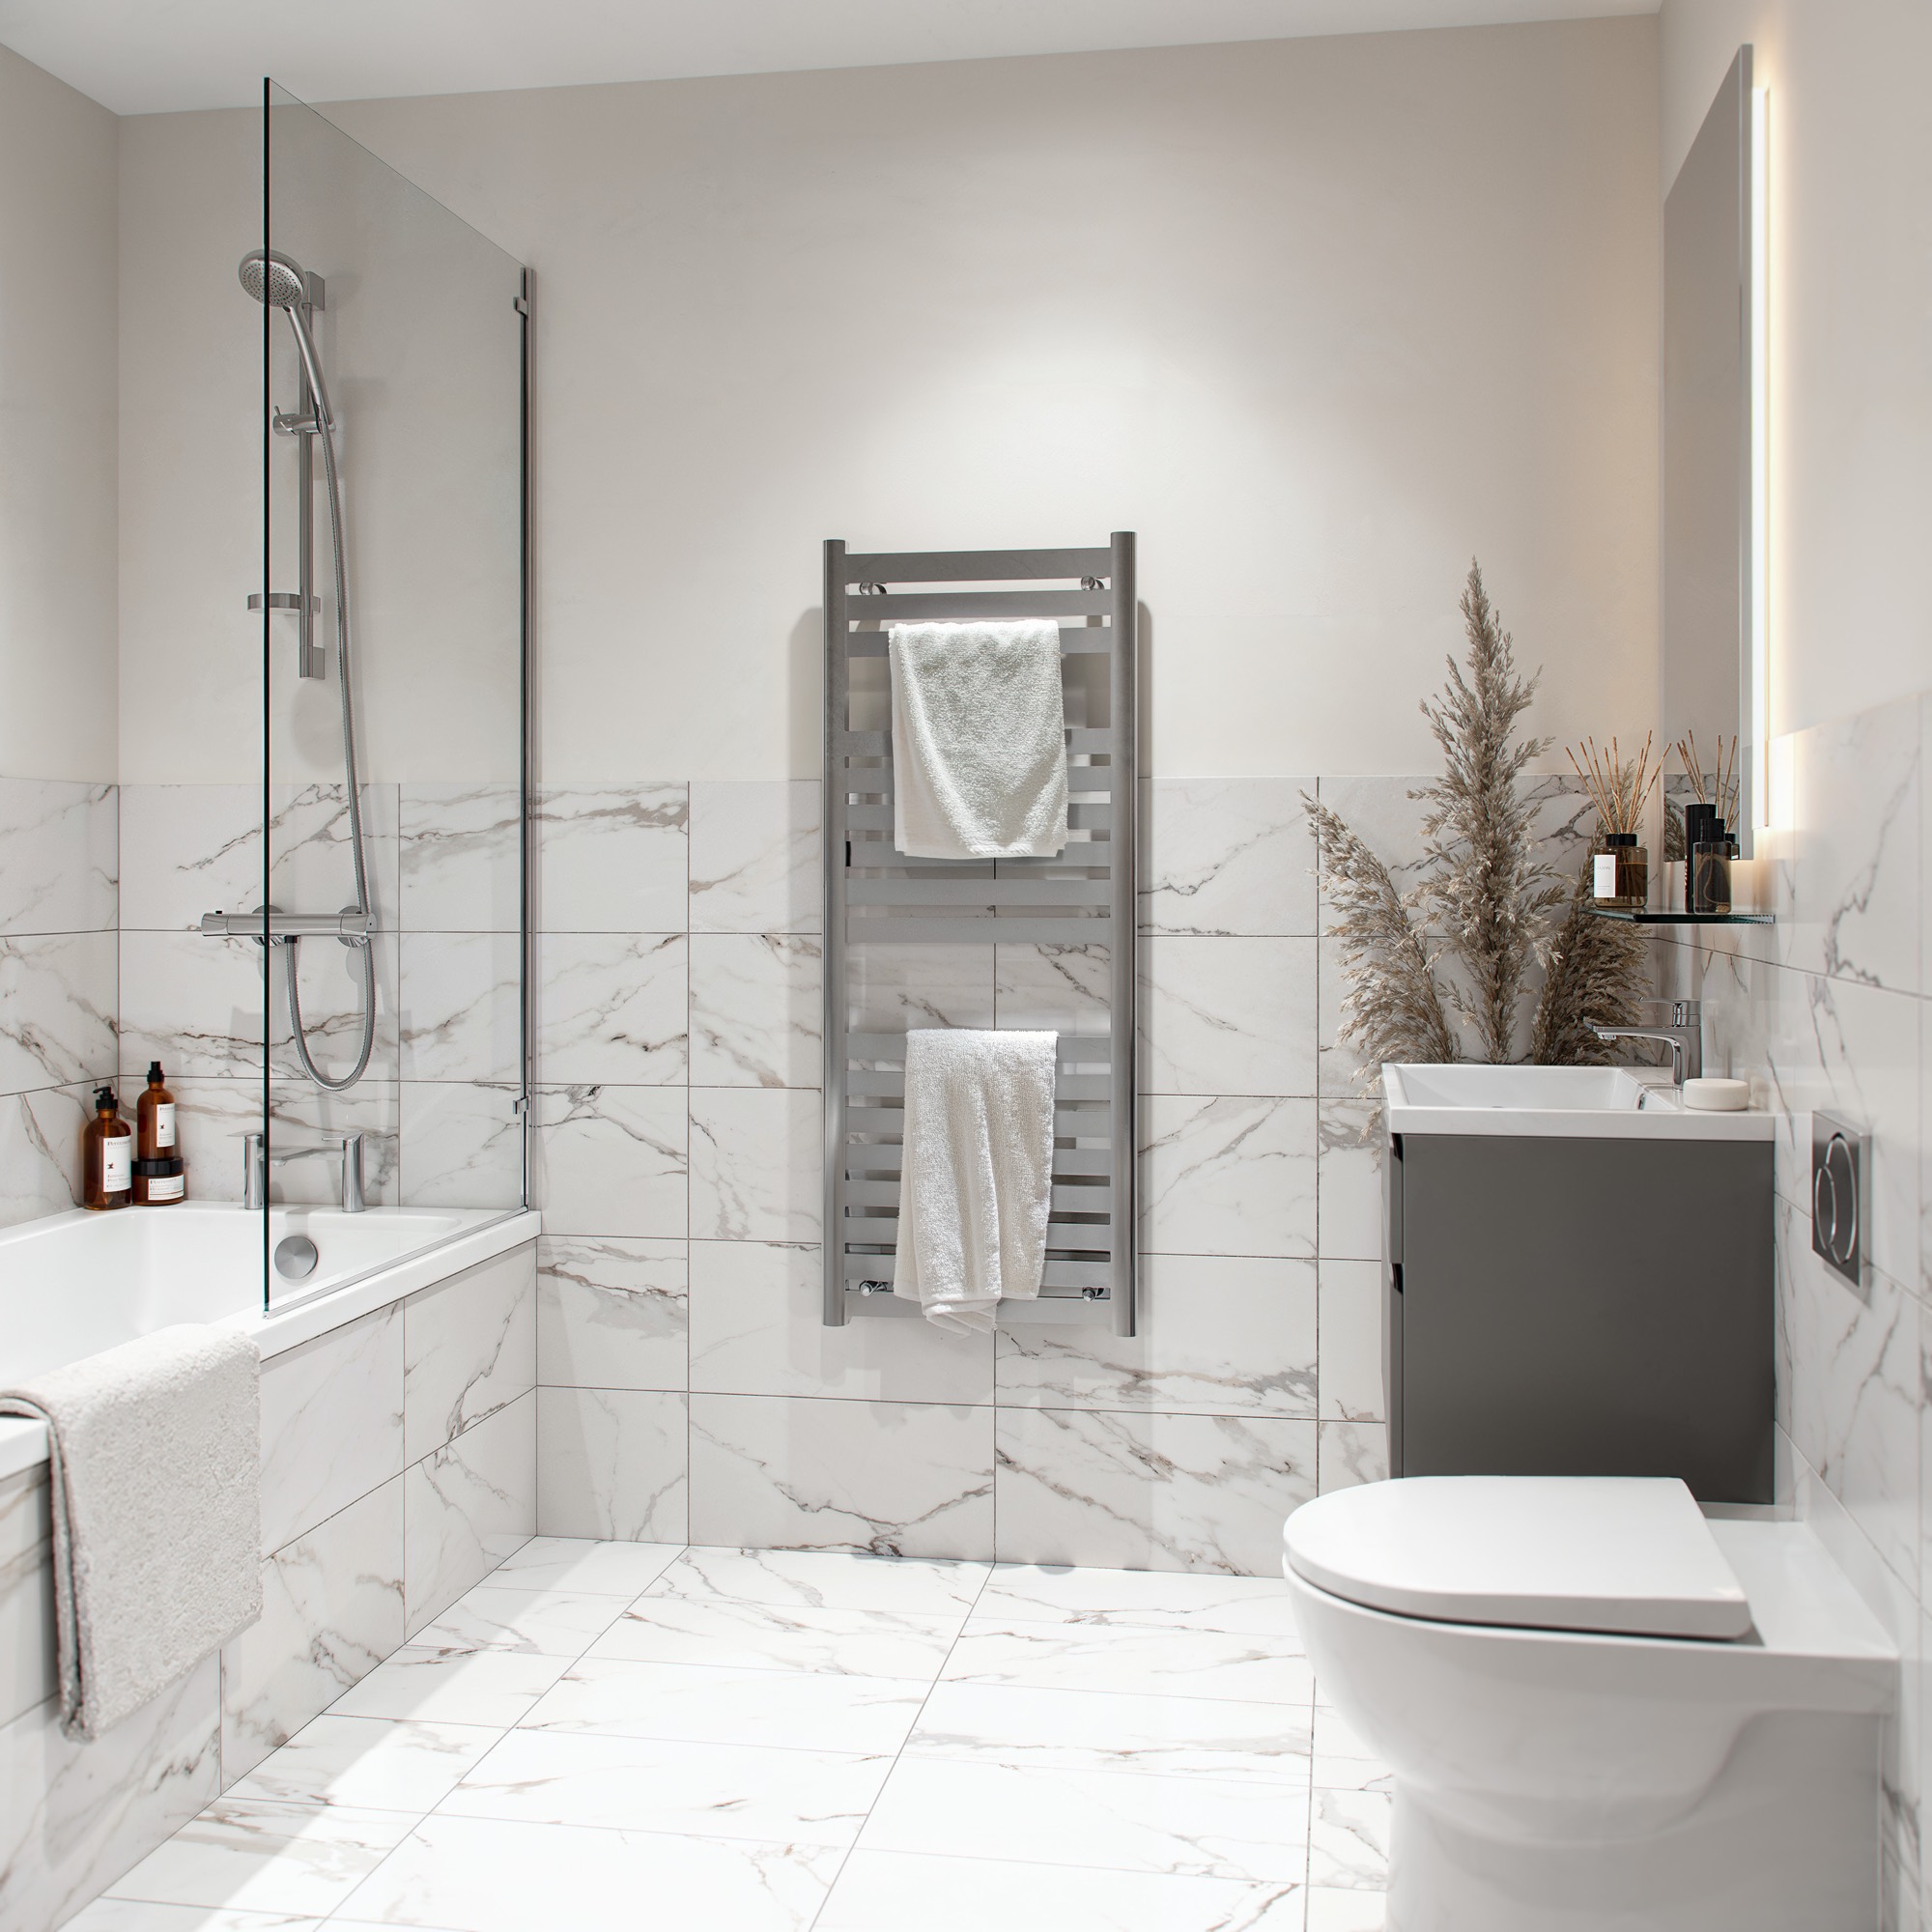
Gallery
London Rd, Staines
Overview
Modern urban living in London's commuter belt
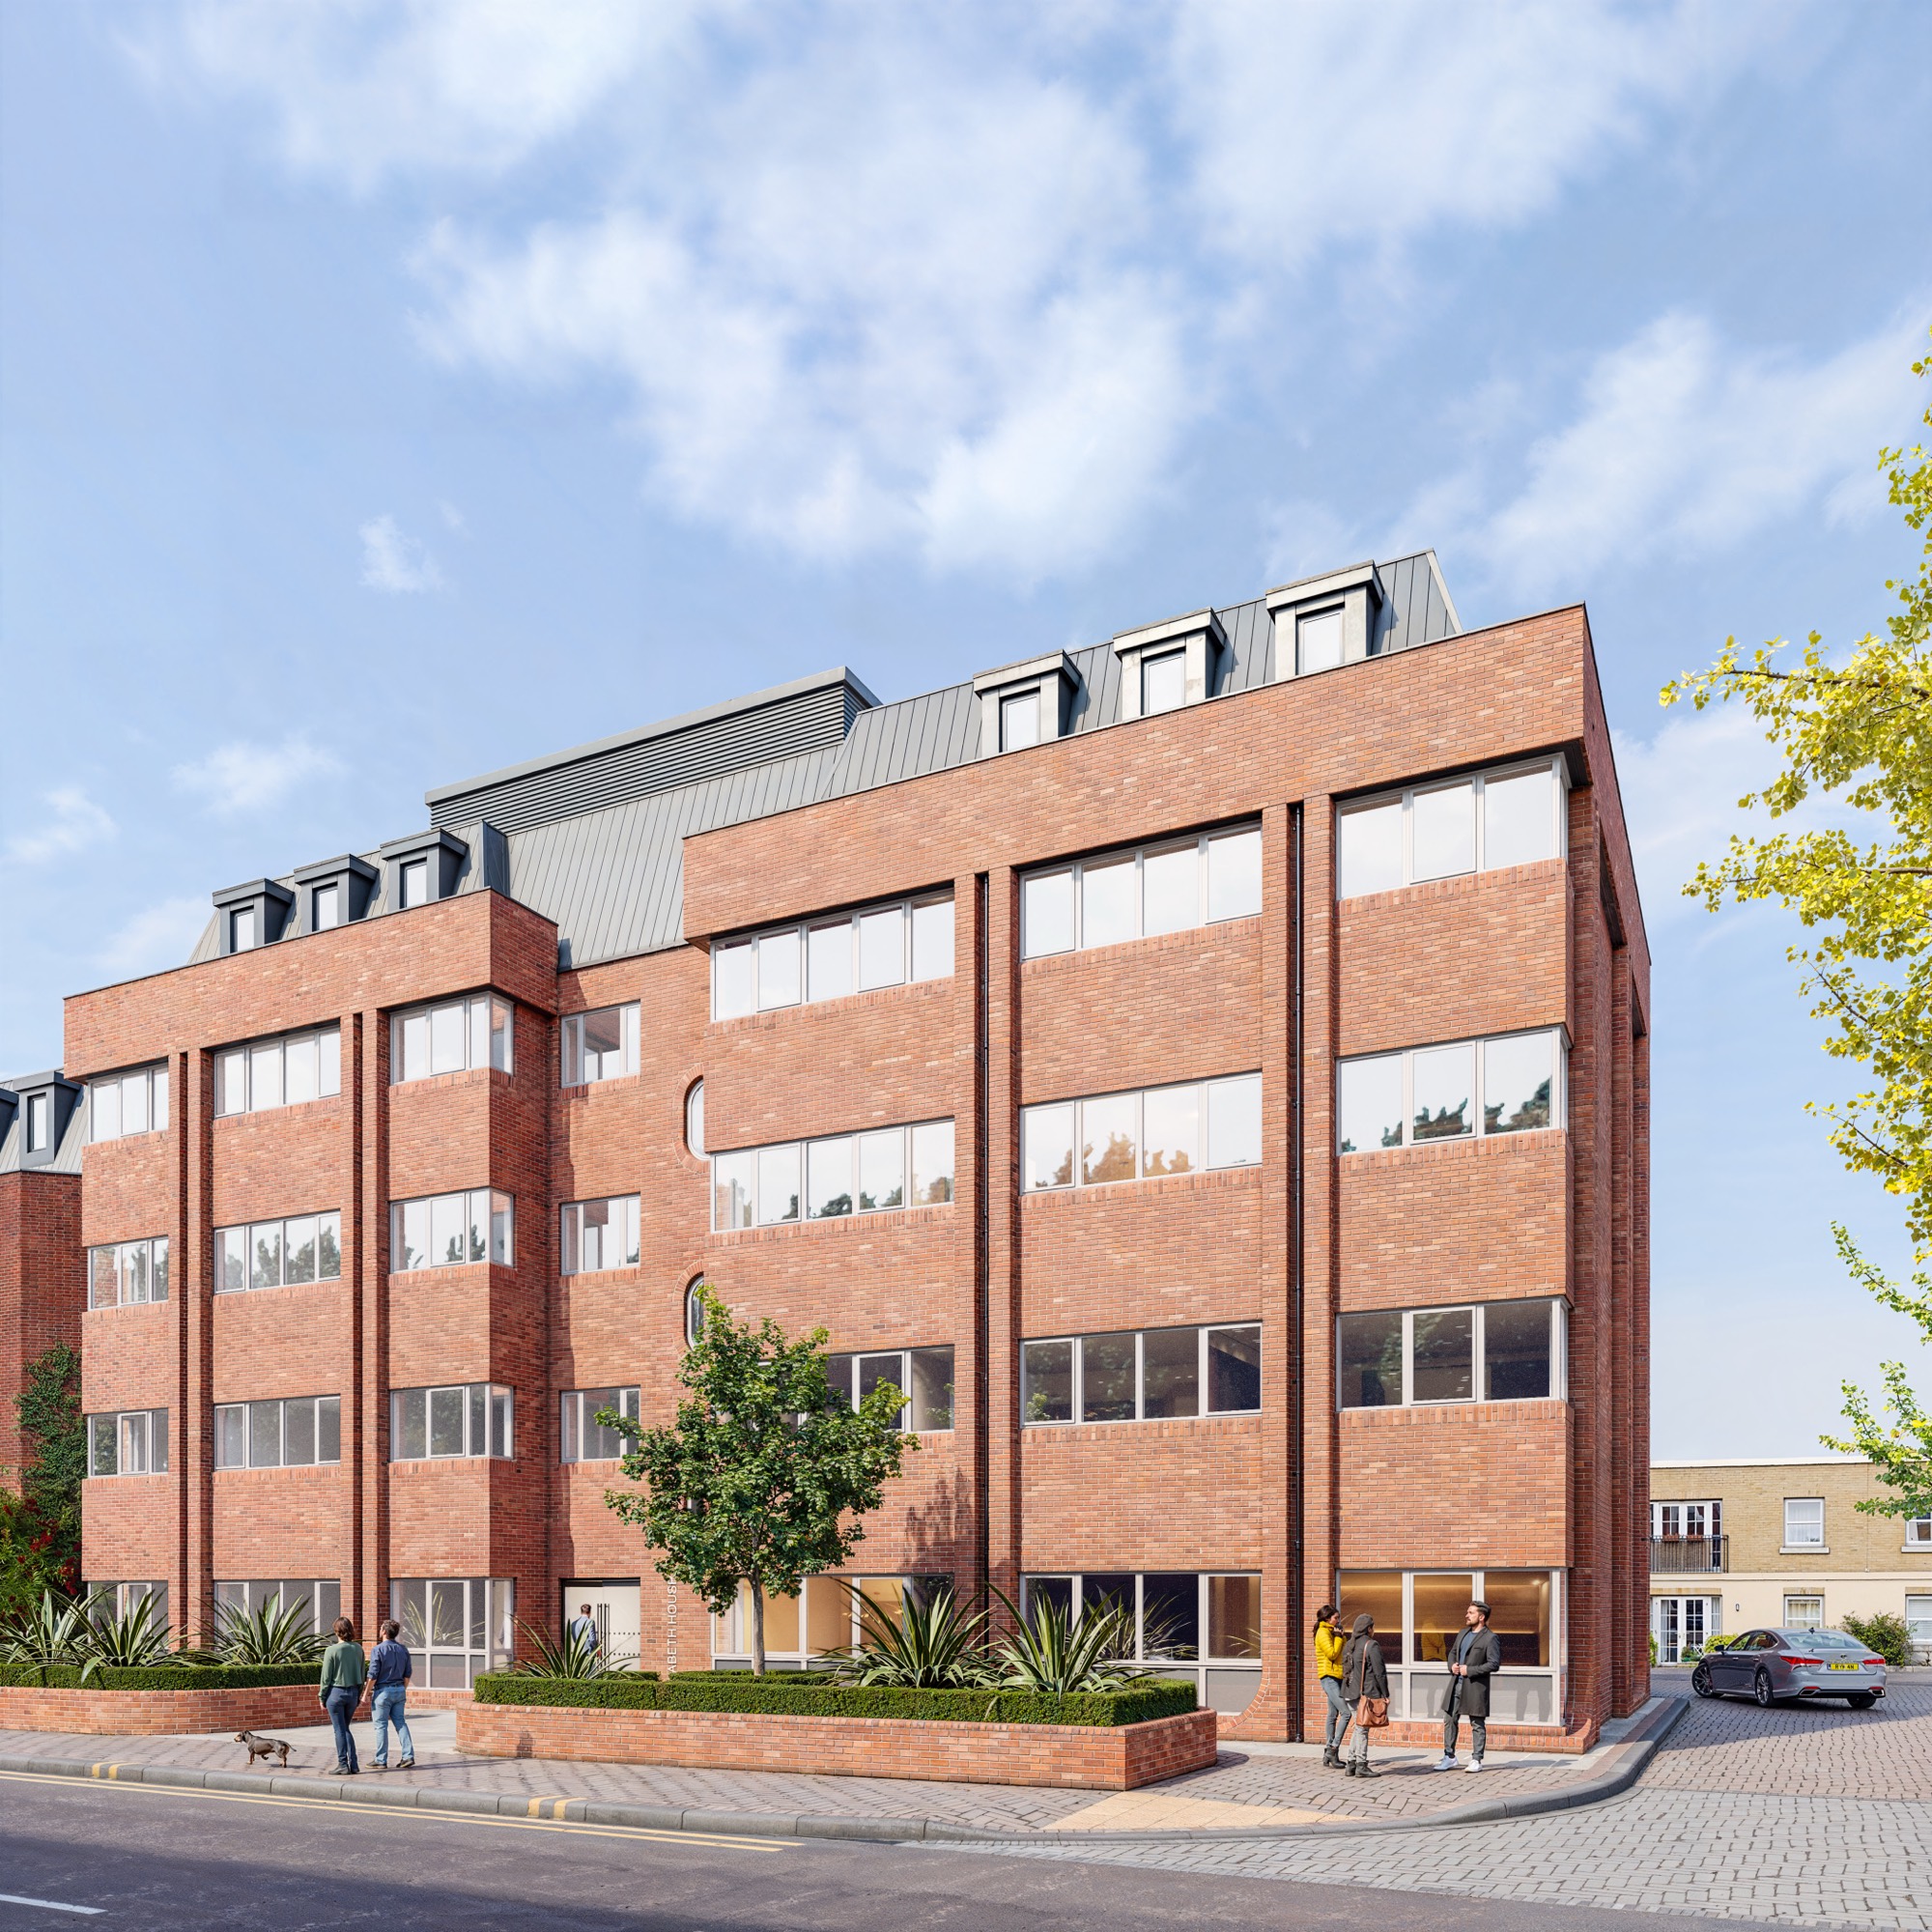
A thoughtfully designed residential scheme in the heart of Staines-upon-Thames. A part-conversion, part-new build, the project converts a purpose-built office block into a stylish and contemporary apartment building, complete with two newly constructed floors. Once completed it will offer 34 self-contained apartments (10 one-bedroom, 23 two-bedroom and 1 three-bedroom) arranged over five storeys and accessible via a newly extended passenger lift, a short walk from Staines Station and the River Thames. Typical rental yields in this market range from 5-8%, offering strong potential for long-term investors.
Enquire
Speak to us directly about availability and pricing, or use the enquiry form below.
Highlighted Features
What stands out
- Part-conversion, part-new build with two additional floors
- 54 allocated parking spaces — a ratio exceeding 1:1 per unit
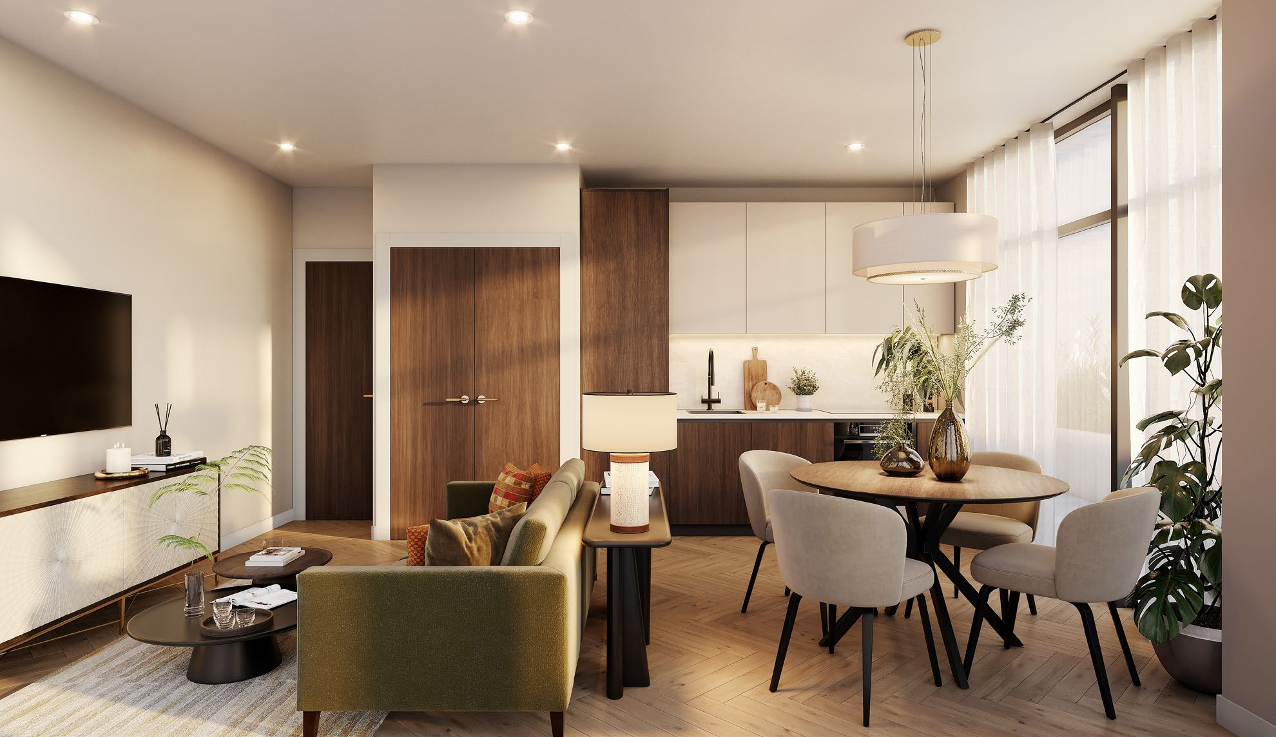
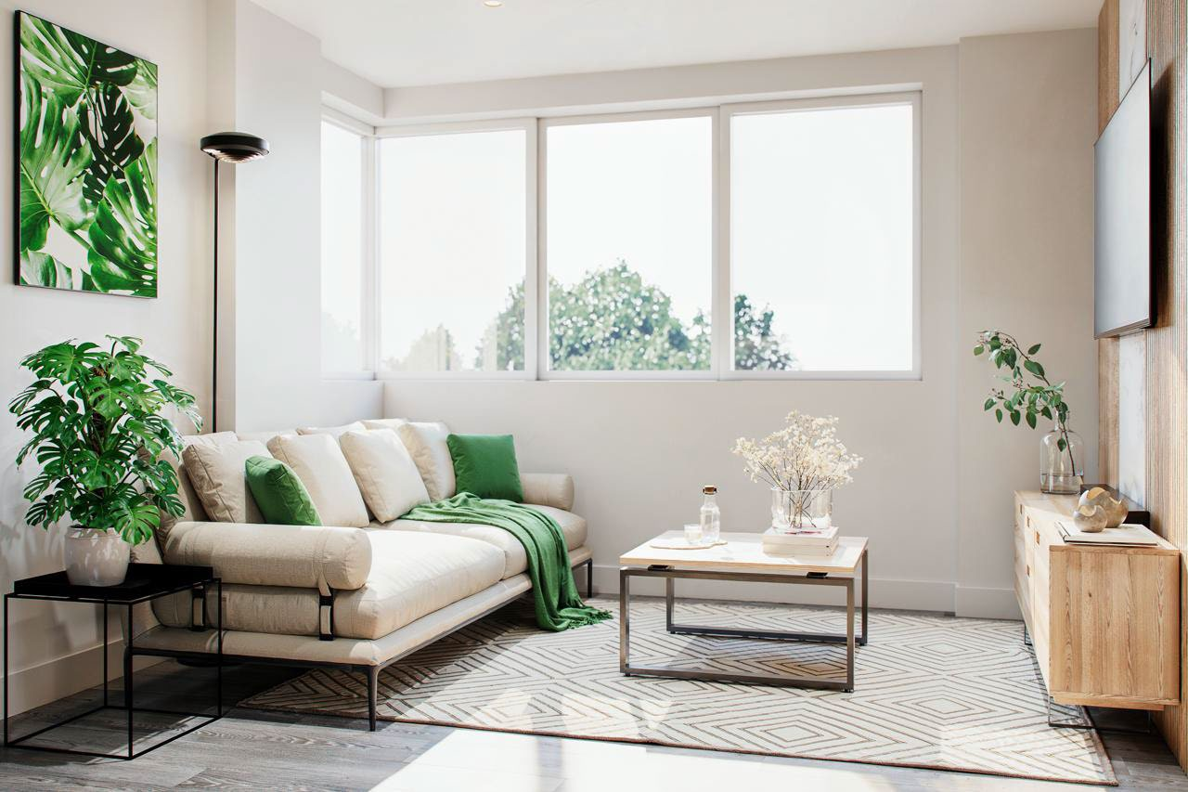
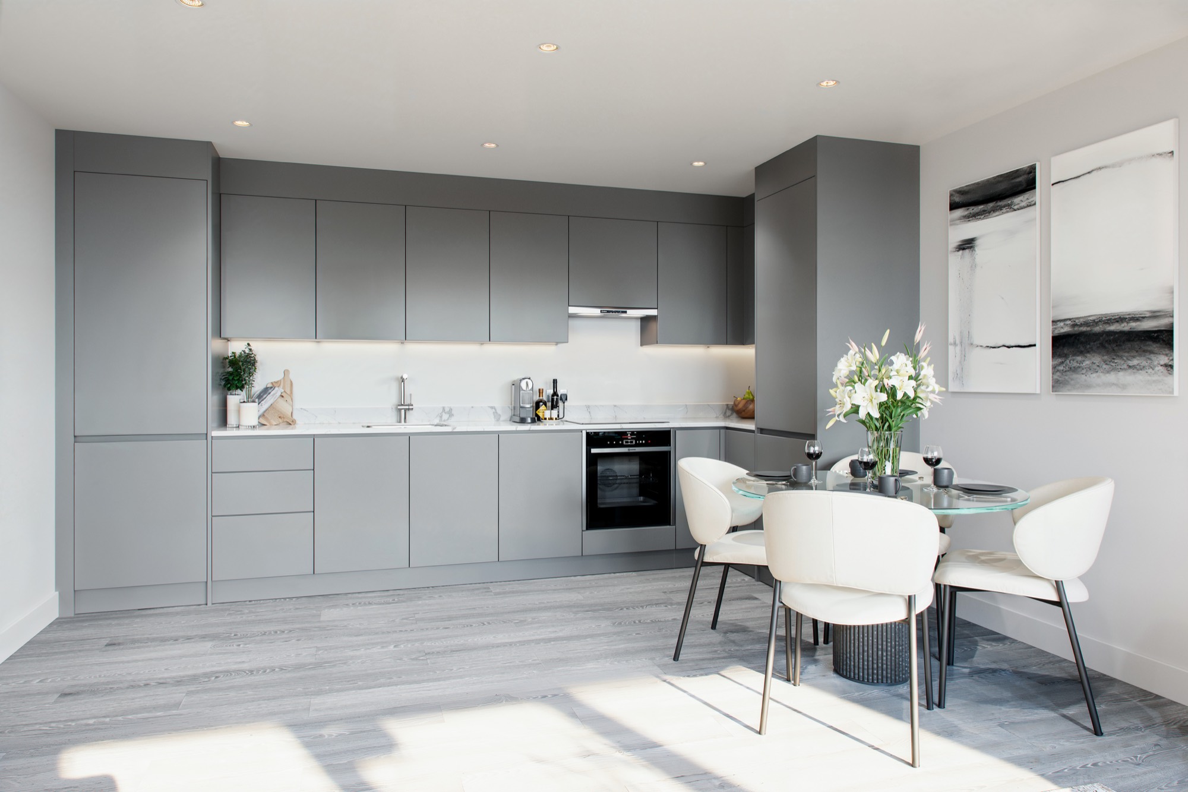
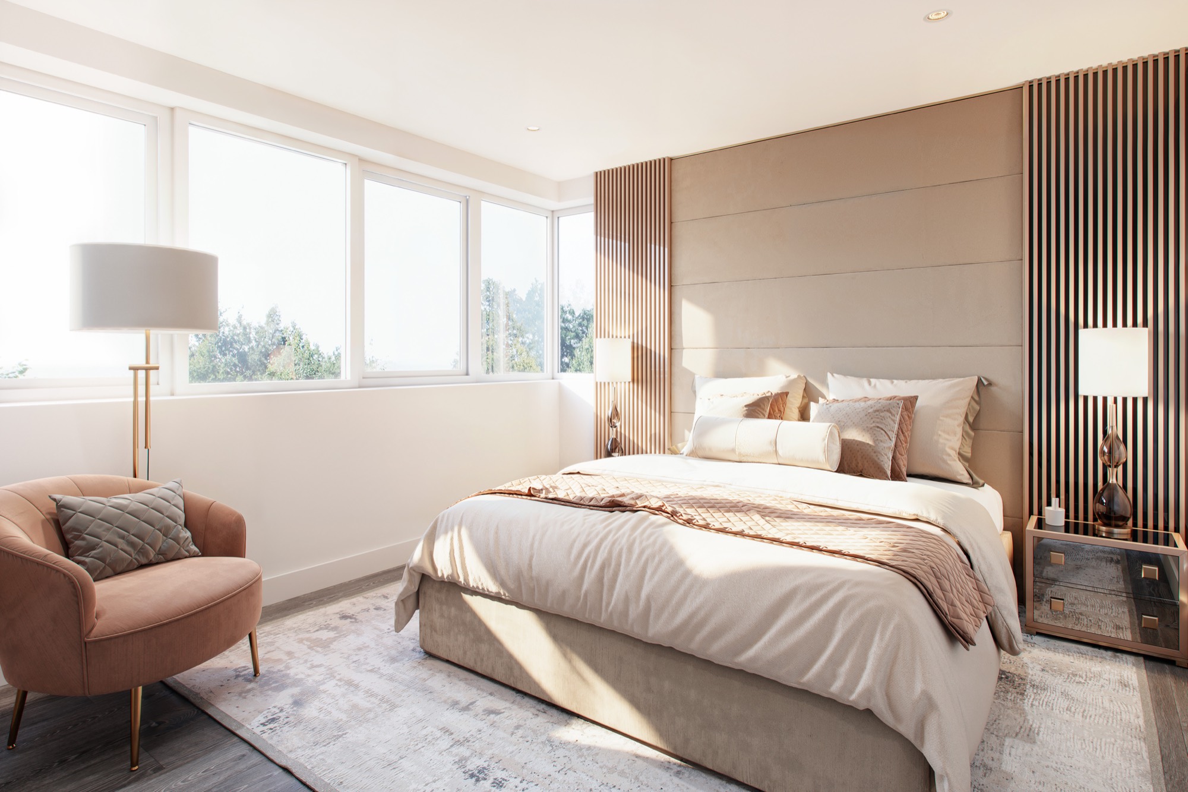
- Open-plan layouts with large windows
- Energy-efficient electric heating and air source hot water system
Amenities
Development amenities
- Contemporary reception area
- Lift access to all floors
- Secure cycle storage
- Allocated private parking (available to purchase for every unit)
Location
Getting around
Nestled in the heart of Staines-upon-Thames on London Road, linking to the town centre, Staines Station and the River Thames. Within 0.4 miles of Staines Station (direct trains to London Waterloo in approx. 35 minutes), 0.6 miles of Elmsleigh & Two Rivers shopping centres, and 0.7 miles from the River Thames. Quick access to the M25 (Junction 13), A30 and A308. Heathrow Airport is 4.6 miles away (around 12 minutes by car).
Specification
Finish & fittings
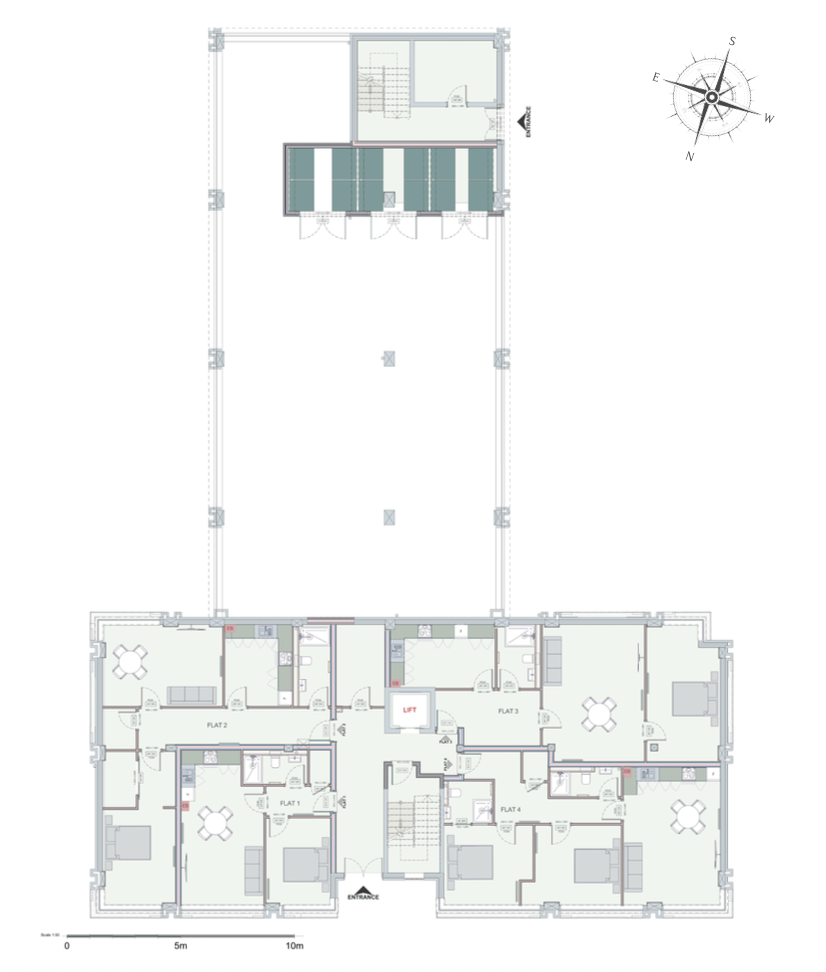
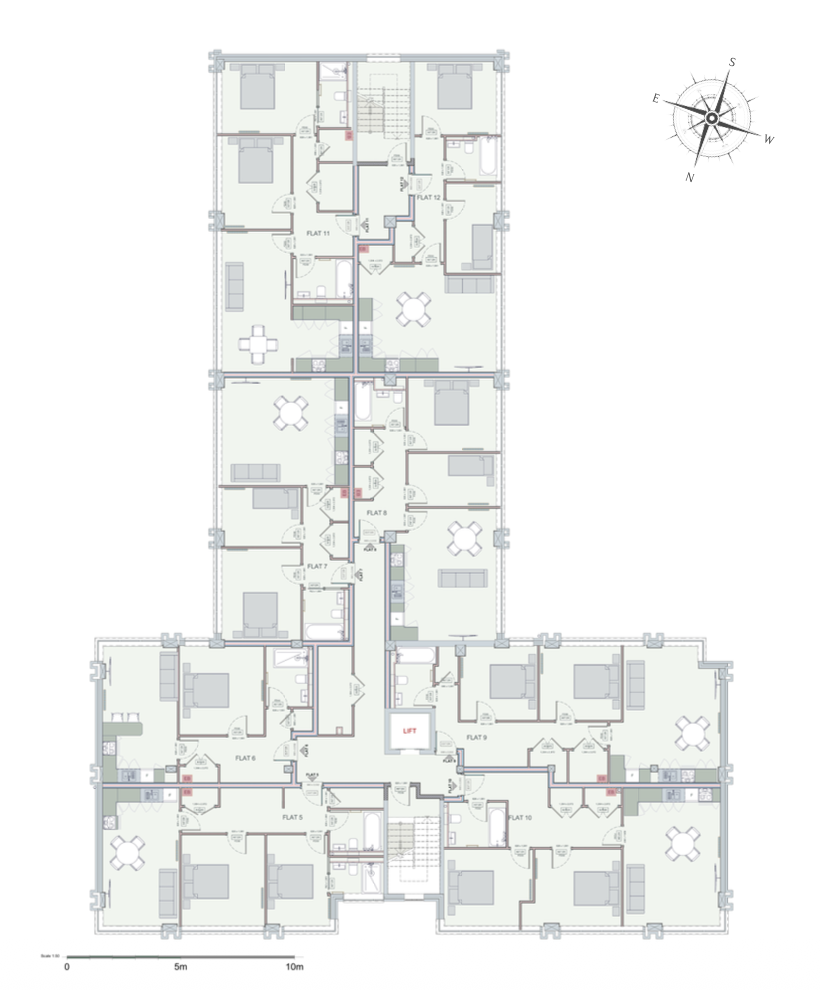
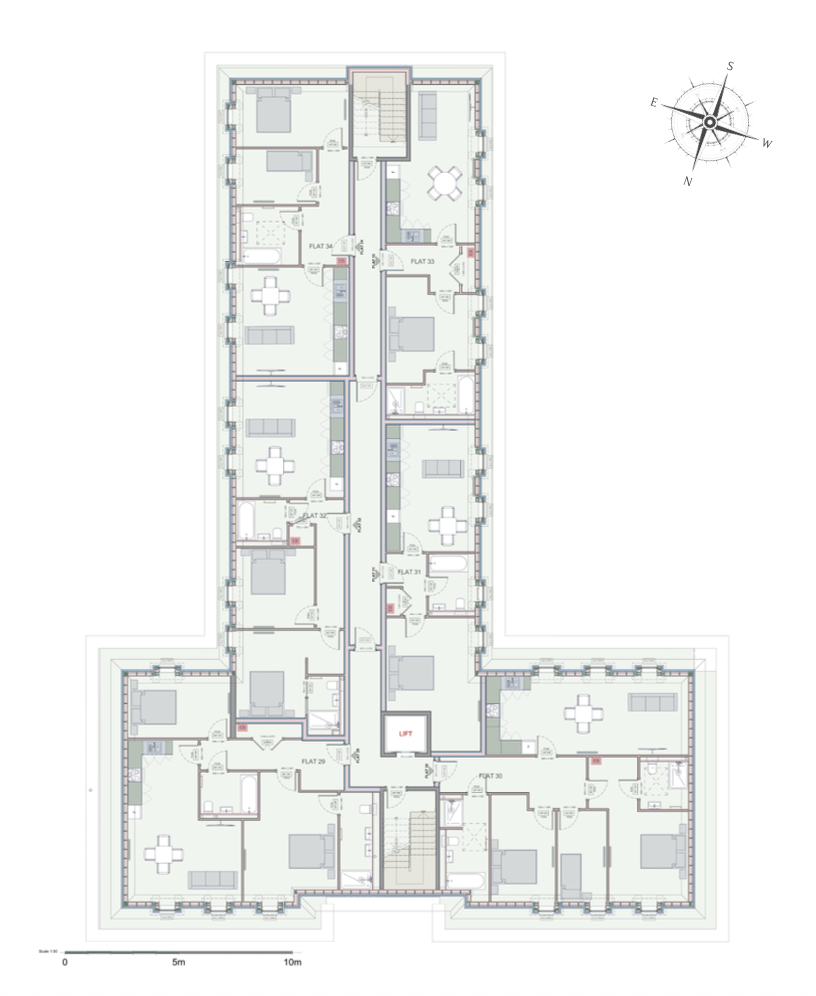
Floor plans